
703 - 5 LAKEVIEW AVENUE
Toronto (Trinity-Bellwoods), Ontario
MLS® C13669826
Price on request
- Status
- Active
- Property type
- House
- MLS® number
- C13669826
- Bedrooms
- 1
- Bathrooms
- 1
- Year built
- —
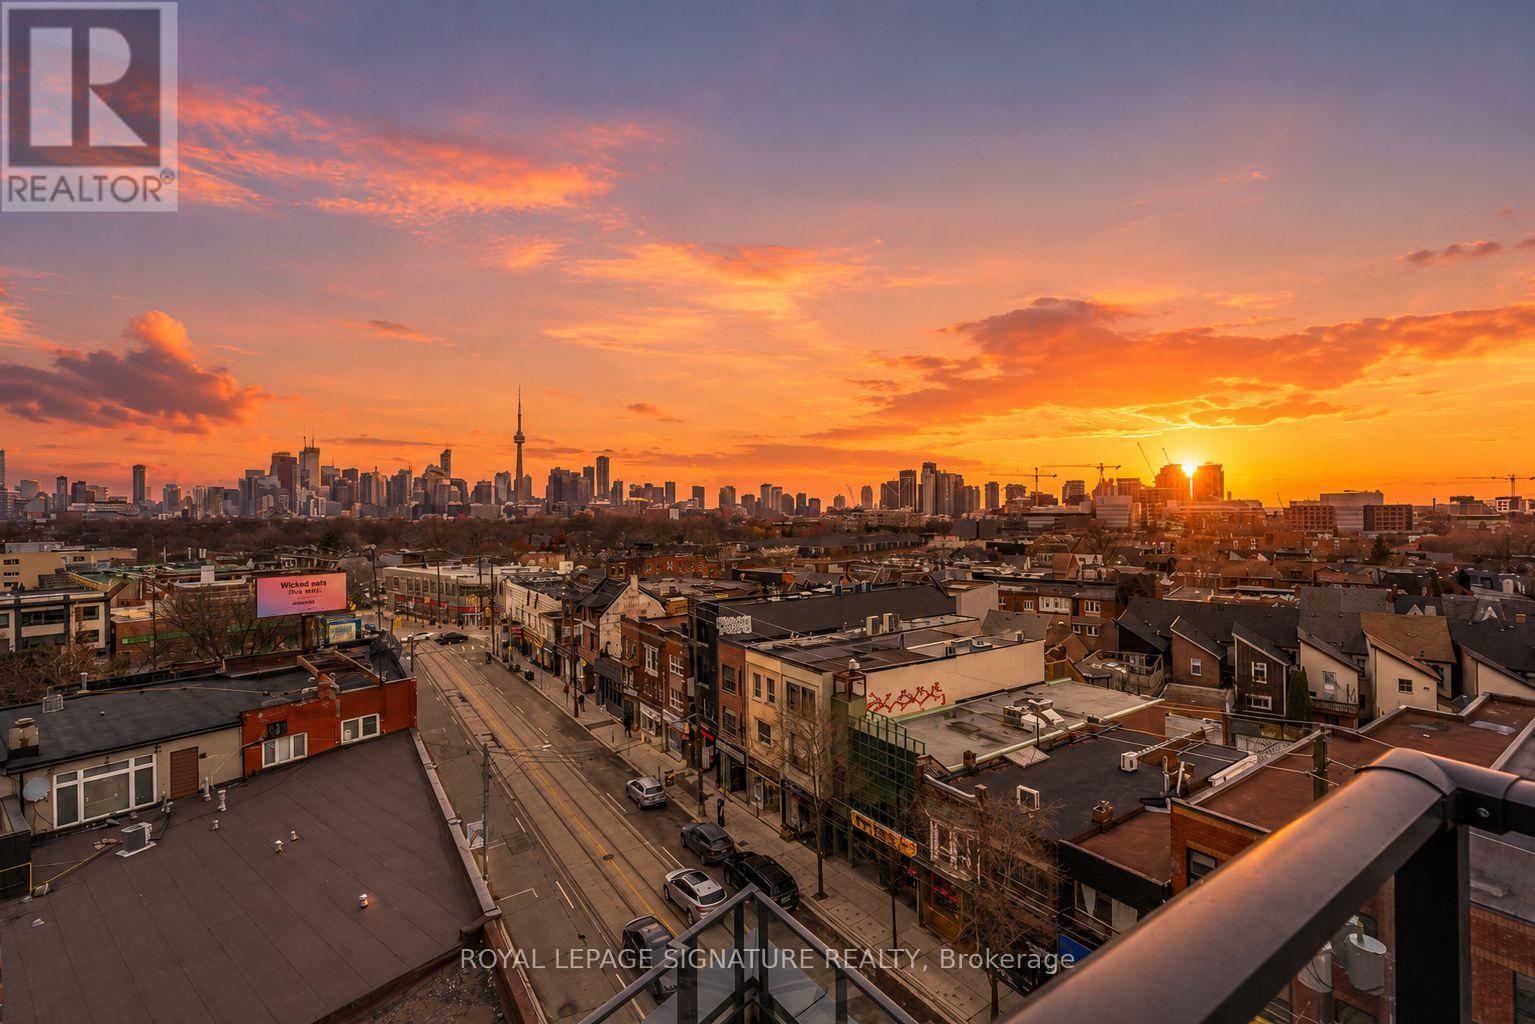 1 / 40
Listing description
LOCATION, LOCATION, LOCATION! *Fully Furnished*, Brand New, Never Lived In Boutique Condo Residence In One Of Toronto's Most Exclusive And Desired Communities! The Twelve Hundred Condos Is The First Condo Launch In This Community In A Decade!
Surrounded By Popular Neighbourhoods Like Little Portugal, Ossington, Queen West, Little Italy, Kensington Market, And Chinatown, It's A Neighbourhood Where You Can Enjoy World-Class Dining, A Bar-Hopping Evening Out, Festivals And Everything In Between. Lose Yourself In The Endless Dining Options With 100+ Restaurants In Walking Distance! 5 Mins Walk To Trinity Bellwoods Park, Access To 505 Dundas Streetcar And Bus Routes At Your Doorstep.
Short Streetcar Ride To The Financial District And Hospital Row. Ossington Subway Station Just 10 Minutes Away Connects The Residents To The Whole Of Ontario! Fall In Love With This Carpet Free, Sun-Drenched South Facing 1 Bed.
Experience The Elegance Of Soaring 9-Foot Ceilings And Wide Plank Laminate Floors That Elevate The Bright, Open-Concept Design. The Sunlit Living Area Welcomes An Abundance Of Natural Light And A Refreshing Breeze Into The Space. The Modern Kitchen Is Thoughtfully Designed With Integrated Appliances, And A Seamless Connection To The Dining And Living Areas Perfect For Both Everyday Living And Entertaining.
The Sleek And Stylish 3-Piece Bathroom Offers Contemporary Finishes And Practical Functionality. Additional Features Include In-Suite Front-Loading Laundry And Refined Design Touches Throughout That Add Comfort And Style. Don't Miss Out On A Gem!
Book Your Showing Before It's Gone!
Property summary
- MLS® number
- C13669826
- Property type
- Single Family
- Building type
- Apartment
- Title
- Condo/Strata
- Parking
- No Garage
- Days on market
- 0 days
Features & details
- Heating
- Forced air, Natural gas
- Cooling
- Central air conditioning
- Basement
- None
- Appliances
- Intercom, Oven - Built-In, Wet Bar, Furniture
- Exterior features
- Concrete, Brick
- Lot features
- Elevator, Balcony, Carpet Free, In suite Laundry
- Community features
- Pets not Allowed
- View
- City view
Renanza Realty Inc. can represent you on this property — send an enquiry to arrange a private viewing.
Listing courtesy of ROYAL LEPAGE SIGNATURE REALTY, TORONTO.
The listing data displayed here is provided in part by the Canadian Real Estate Association (CREA) through its Data Distribution Facility (DDF®) and is drawn from Boards and Associations across Canada. Information is deemed reliable but is not guaranteed accurate by CREA. The listings are held by brokerages other than Renanza Realty unless otherwise noted.
The trademarks REALTOR®, REALTORS® and the REALTOR® logo are controlled by CREA and identify real estate professionals who are members of CREA. The trademarks MLS®, Multiple Listing Service® and the associated logos identify professional services rendered by REALTOR® members of CREA to effect the purchase, sale and lease of real estate as part of a cooperative selling system.