
703 - 38 STEWART STREET
Toronto (Waterfront Communities), Ontario
MLS® C13666438
$649,950
- Status
- Active
- Property type
- House
- MLS® number
- C13666438
- Bedrooms
- 1
- Bathrooms
- 1
- Year built
- —
 1 / 10
Listing description
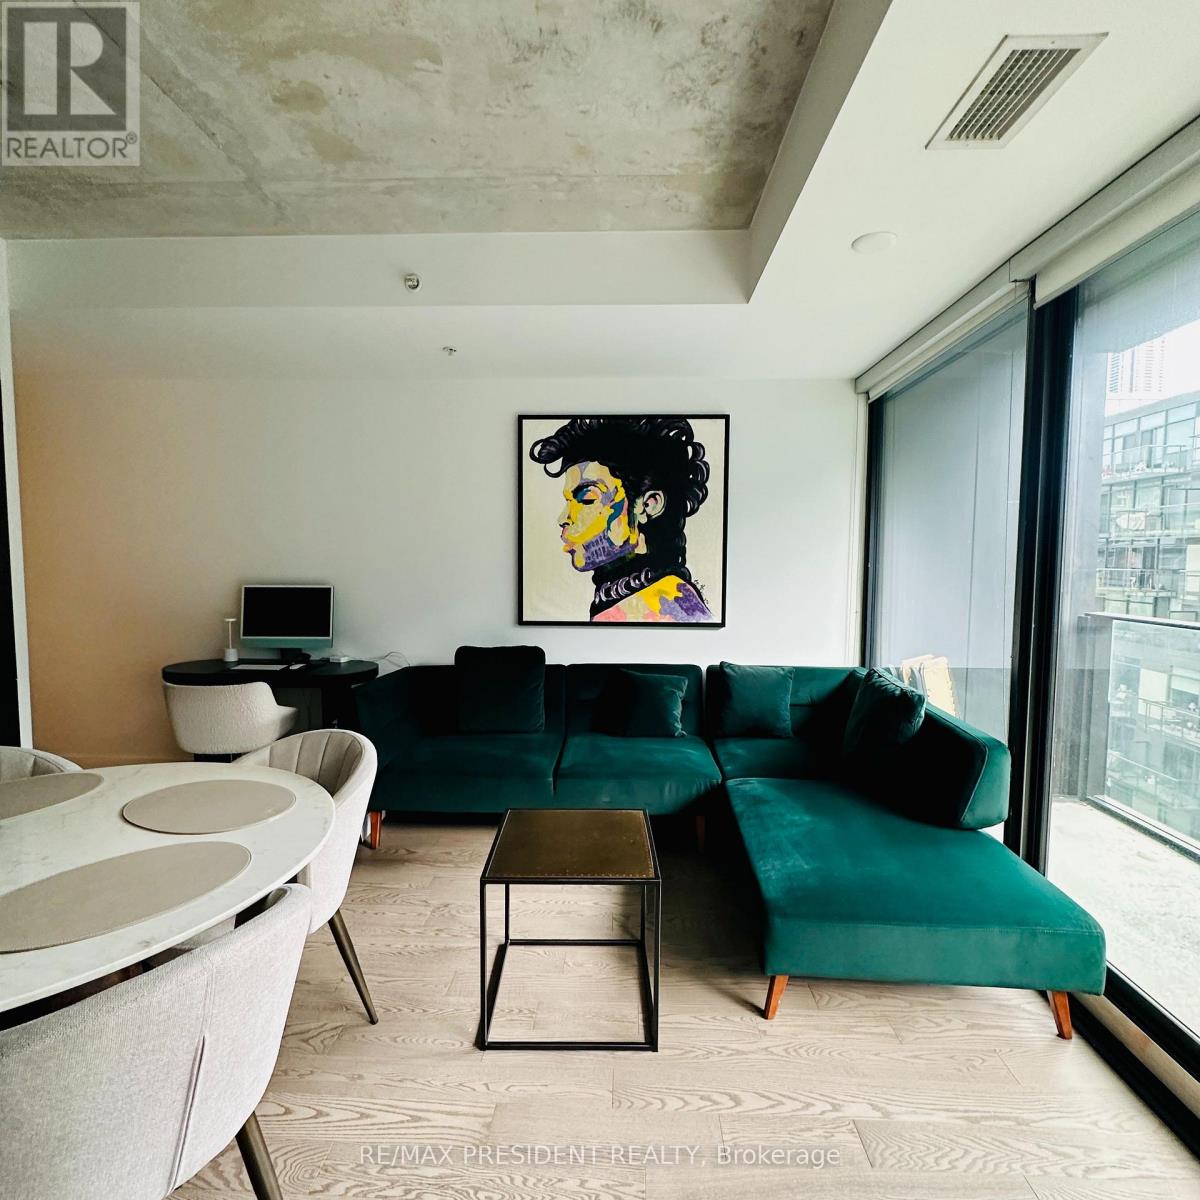
Welcome to Thompson Residences, one of King West's most coveted boutique addresses. This beautifully appointed suite offers the perfect blend of contemporary design, premium finishes and an unbeatable downtown location in Toronto's vibrant Fashion District. Thoughtfully designed with an open-concept layout, soaring exposed concrete ceilings, floor-to-ceiling windows and wide-plank hardwood flooring, the suite is filled with natural light and maximizes every square foot of living space.
The modern kitchen features stone countertops, integrated stainless steel appliances and sleek European-inspired cabinetry, flowing seamlessly into the spacious living and dining area-ideal for entertaining or relaxingat home. The generous bedroom offers excellent closet space, while the well-planned layout provides comfortable everyday living. Step outside to your private balcony and enjoy everything King West has to offer just beyond your doorstep.
Includes one underground parking space and one owned locker-a highly sought-after combinationin this neighbourhood. Residents enjoy exceptional amenities including the iconic rooftop pool and terrace, fitness centre, concierge, party lounge and more. Located in the heart of King West, you're just steps to The Well, Waterworks Food Hall, STACKT Market, Trinity Bellwoods Park, renowned restaurants, cafés, boutiques and nightlife, with the Financial District, waterfront and Billy Bishop Airport all within easy reach.
TTC streetcarsare at your doorstep, and the building is just moments from the future King West Ontario Line Station, providing a significant enhancement to rapid transit connectivity in one of Toronto's fastest-growing neighbourhoods. The station will connect directly with the King and Bathurststreetcar routes and is expected to further elevate the area's accessibility and long-termappeal.
Property summary
- MLS® number
- C13666438
- Property type
- Single Family
- Building type
- Apartment
- Title
- Condo/Strata
- Annual property taxes
- $3,585.00
- Parking
- 1 space · Underground, No Garage
- Days on market
- 60 days
Features & details
- Heating
- Forced air, Electric
- Cooling
- Central air conditioning
- Basement
- None
- Appliances
- Washer, Refrigerator, Dishwasher, Oven, Dryer, Microwave, Hood Fan
- Exterior features
- Concrete, Aluminum siding
- Lot features
- Balcony, In suite Laundry
- Community features
- Pets Allowed With Restrictions
- View
- City view
- Pool
- Outdoor pool
- Maintenance fee
- $695.91 / Monthly
What would this home cost you?
Based on the $649,950 asking price at a 5.00% example rate, semi-annual compounding.
Renanza Realty Inc. can represent you on this property — send an enquiry to arrange a private viewing.
Listing courtesy of RE/MAX PRESIDENT REALTY, BRAMPTON.
The listing data displayed here is provided in part by the Canadian Real Estate Association (CREA) through its Data Distribution Facility (DDF®) and is drawn from Boards and Associations across Canada. Information is deemed reliable but is not guaranteed accurate by CREA. The listings are held by brokerages other than Renanza Realty unless otherwise noted.
The trademarks REALTOR®, REALTORS® and the REALTOR® logo are controlled by CREA and identify real estate professionals who are members of CREA. The trademarks MLS®, Multiple Listing Service® and the associated logos identify professional services rendered by REALTOR® members of CREA to effect the purchase, sale and lease of real estate as part of a cooperative selling system.