
703 15A Crescent Unit# 15
Invermere, British Columbia
MLS® 10376101
$728,500
- Status
- Active
- Property type
- House
- MLS® number
- 10376101
- Bedrooms
- 3
- Bathrooms
- 4
- Year built
- 2023
 1 / 37
Listing description
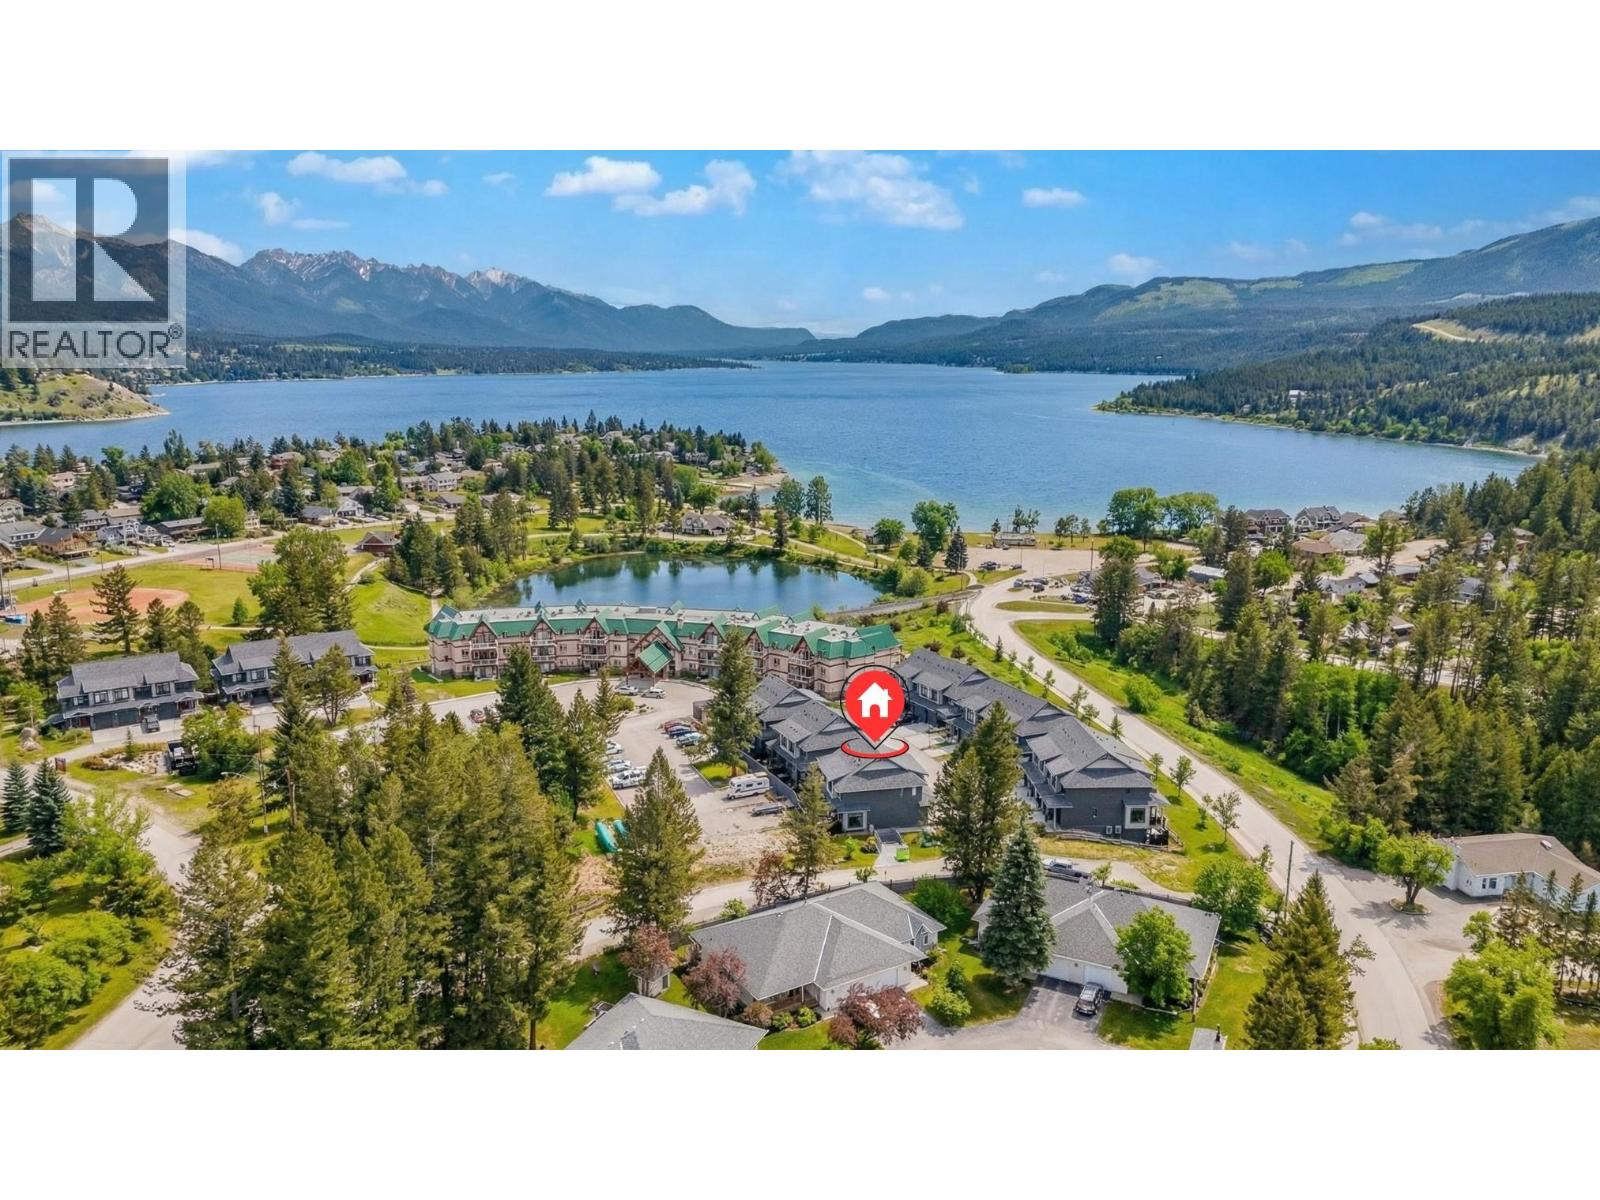
Check out our 24/7 virtual open house! AirBNB Ready or keep for yourself! Live the Invermere lifestyle in this stunning luxury duplex just steps from Lake Windermere and downtown Invermere.
Tucked into a quiet cul-de-sac, this desirable corner unit in a peaceful complex offers over 1,700 sq. ft. of beautifully finished living space with high-end features throughout.
The main floor is bright and inviting with an open-concept layout, wall-to-wall windows, and patio access—perfect for summer BBQs after a day at the lake. The luxury kitchen shines with stainless steel appliances, quartz countertops, and ample prep space, plus a convenient half bath and direct access to the attached oversized single garage. Upstairs you’ll find 3 bedrooms, 2 bathrooms, and laundry.
The primary suite is a true retreat with soaring ceilings, mountain views, a large walk-in closet, and a spa-inspired ensuite featuring dual sinks, a walk-in shower, and heated floors. The fully finished lower level adds even more room to relax with a spacious family room, an additional full bathroom, and a storage room. Enjoy year-round recreation—swimming, boating, skating, outdoor concerts, and more.
Invermere is the kind of place where your weekends start the moment you get home—lake days on Lake Windermere, mountain views in every direction, and a walkable downtown full of great food and local shops. It’s the perfect mix of relaxed small-town vibe and year-round adventure. Welcome Home!
Property summary
- MLS® number
- 10376101
- Property type
- Single Family
- Building type
- Duplex
- Square footage
- 1,712 sq ft
- Title
- Condo/Strata
- Built in
- 2023
- Annual property taxes
- $4,382.00
- Parking
- 2 spaces · Attached Garage
- Days on market
- 208 days
Features & details
- Heating
- Forced air
- Cooling
- Central air conditioning
- Basement
- Full
- Flooring
- Carpeted, Ceramic Tile, Vinyl
- Appliances
- Refrigerator, Range - Electric, Dishwasher, Microwave, Washer/Dryer Stack-Up
- Exterior features
- Other
- Lot features
- Cul-de-sac, Level lot, Corner Site, See remarks, Central island
- Community features
- Family Oriented, Pet Restrictions, Pets Allowed With Restrictions, Rentals Allowed
- View
- Mountain view
- Strata fee
- $424.39 / Monthly
What would this home cost you?
Based on the $728,500 asking price at a 5.00% example rate, semi-annual compounding.
Renanza Realty Inc. can represent you on this property — send an enquiry to arrange a private viewing.
Listing courtesy of Real Broker B.C. Ltd, Kelowna.
The listing data displayed here is provided in part by the Canadian Real Estate Association (CREA) through its Data Distribution Facility (DDF®) and is drawn from Boards and Associations across Canada. Information is deemed reliable but is not guaranteed accurate by CREA. The listings are held by brokerages other than Renanza Realty unless otherwise noted.
The trademarks REALTOR®, REALTORS® and the REALTOR® logo are controlled by CREA and identify real estate professionals who are members of CREA. The trademarks MLS®, Multiple Listing Service® and the associated logos identify professional services rendered by REALTOR® members of CREA to effect the purchase, sale and lease of real estate as part of a cooperative selling system.