
703 - 1161 KINGSTON ROAD
Toronto (Birchcliffe-Cliffside), Ontario
MLS® E13805614
$1,395,000
- Status
- Active
- Property type
- House
- MLS® number
- E13805614
- Bedrooms
- 2
- Bathrooms
- 3
- Year built
- —
 1 / 51
Listing description
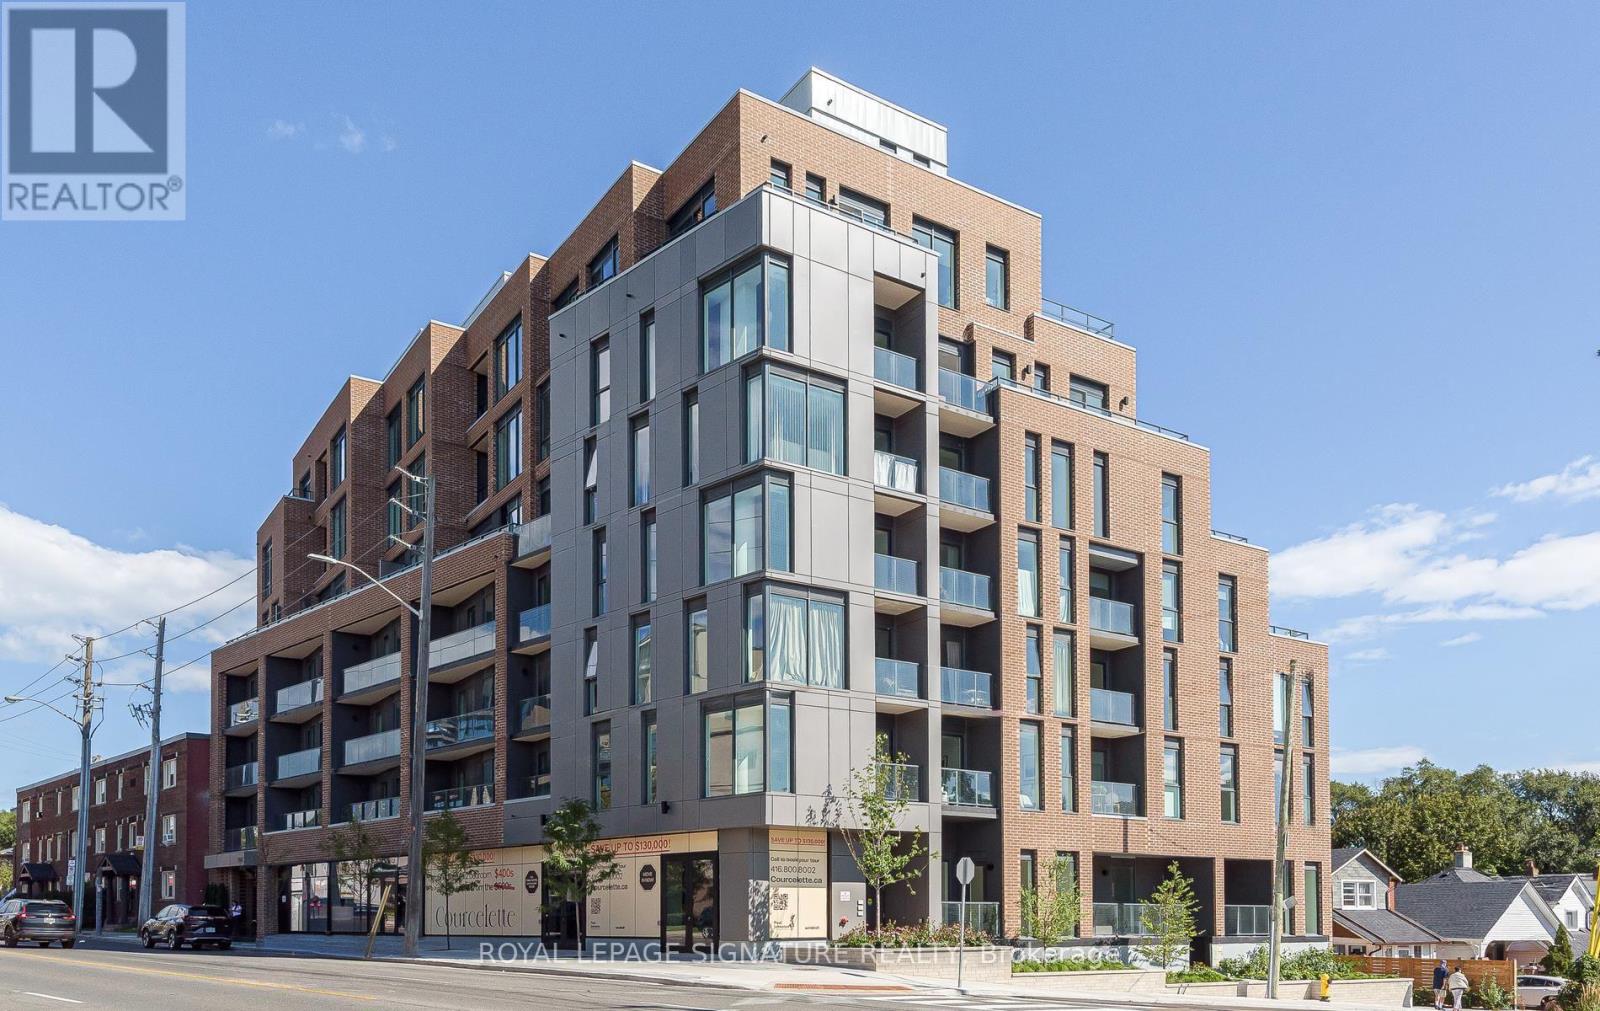
THE COURCELETTE | PENTHOUSE LIVING IN THE UPPER BEACHES Welcome to The Courcelette, a sophisticated boutique condominium in Toronto's coveted Upper Beaches. This newly completed 2-bedroom penthouse offers over 1,000 sq. ft.
of beautifully designed living space, complemented by exceptional outdoor living and elevated views. The bright, open-concept main level features a contemporary kitchen and spacious living/dining area framed by dramatic floor-to-ceiling windows, creating an airy, light-filled setting. Upstairs, both bedrooms feature private ensuites and individual outdoor terraces-one capturing serene lake views, the other overlooking Blantyre Park.
A convenient main-floor powder room completes the thoughtful layout. Enjoy the added convenience of dedicated parking with EV charging capability and the distinction of living in a Platinum LEED-certified building by Windmill Development. Residents enjoy a well-appointed gym, two meeting/amenity rooms and generous outdoor spaces with BBQs.
With one meeting room conveniently located on the same floor, entertaining and working from home are effortless. Just minutes from the Beach, parks, acclaimed schools, local shops, cafés and the vibrant Kingston Road corridor, this is a rare opportunity to experience boutique condominium living within one of Toronto's most established and desirable communities. A distinctive penthouse residence offering space, light, privacy, sustainability and an exceptional Upper Beaches lifestyle.
Property summary
- MLS® number
- E13805614
- Property type
- Single Family
- Building type
- Apartment
- Title
- Condo/Strata
- Annual property taxes
- $4,635.00
- Parking
- 1 space · Garage, Underground
- Days on market
- 6 days
Features & details
- Heating
- Forced air, Geo Thermal
- Cooling
- Central air conditioning, Air exchanger
- Basement
- None
- Appliances
- Washer, Refrigerator, Barbeque, Dishwasher, Stove, Dryer
- Exterior features
- Concrete, Brick
- Lot features
- Elevator, Carpet Free, In suite Laundry
- Community features
- Pets Allowed With Restrictions
- View
- City view, Lake view, View
- Maintenance fee
- $1,100 / Monthly
What would this home cost you?
Based on the $1,395,000 asking price at a 5.00% example rate, semi-annual compounding.
Renanza Realty Inc. can represent you on this property — send an enquiry to arrange a private viewing.
Listing courtesy of ROYAL LEPAGE SIGNATURE REALTY, TORONTO.
The listing data displayed here is provided in part by the Canadian Real Estate Association (CREA) through its Data Distribution Facility (DDF®) and is drawn from Boards and Associations across Canada. Information is deemed reliable but is not guaranteed accurate by CREA. The listings are held by brokerages other than Renanza Realty unless otherwise noted.
The trademarks REALTOR®, REALTORS® and the REALTOR® logo are controlled by CREA and identify real estate professionals who are members of CREA. The trademarks MLS®, Multiple Listing Service® and the associated logos identify professional services rendered by REALTOR® members of CREA to effect the purchase, sale and lease of real estate as part of a cooperative selling system.