
702 LESPERANCE ROAD
Tecumseh, Ontario
MLS® 26016841
$524,888
- Status
- Active
- Property type
- House
- MLS® number
- 26016841
- Bedrooms
- 2
- Bathrooms
- 2
- Year built
- 2019
 1 / 34
Listing description
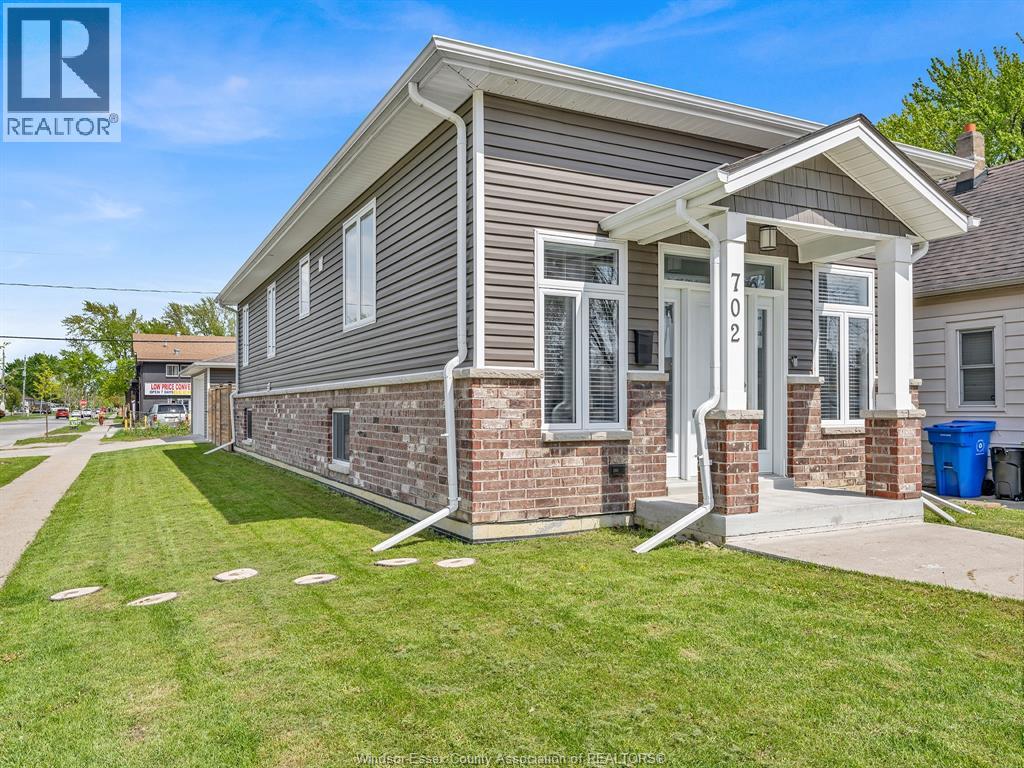
In The Heart of Tecumseh, Built in 2019 w/approx 2000 sq ft of Finished Living Space, this beautifully Open Concept maintained gem at 702 Lesperance Road is the perfect blend of comfort, convenience, and lifestyle! This charming 2- bedroom, 1. 5-bath home offers incredible value with a warm, inviting layout and features that make everyday living easy and enjoyable.
Step inside to find bright, functional living spaces filled with natural light and a cozy atmosphere that instantly feels like home. Upstairs has a 2 piece bathroom for guest and a dining room which continues into the spacious kitchen w/ granite counter tops, a walk-in pantry plus a Huge Island that opens up to the massive living area which are perfect for entertaining or relaxing with family with a sundeck and gas line for BBQ. Both bedrooms offer comfort and versatility, while the full bathroom downstairs and a grade entrance providing convenience for busy households.
All cement in the backyard so very little maintenance and One of the standout features is the Detached Double Car Heated and Air Conditioned Garage — ideal for year-round use, hobby space, storage, or keeping your vehicles warm during Ontario winters. Situated on an amazing corner lot property in a highly desirable location, this home is just minutes from excellent schools, parks, shopping, restaurants, Lake St. Clair and downtown Tecumseh amenities.
Whether you’re a first-time buyer, downsizing, or investing, this property checks all the boxes. Opportunities like this don’t last long!
Property summary
- MLS® number
- 26016841
- Property type
- Single Family
- Building type
- House
- Square footage
- 2,000 sq ft
- Title
- Freehold
- Land size
- 30 X 130 FT
- Built in
- 2019
- Parking
- Detached Garage, Garage, Heated Garage
- Days on market
- 64 days
Features & details
- Heating
- Heat Pump, Heat Recovery Ventilation (HRV), Electric, Natural gas, Furnace
- Cooling
- Central air conditioning, Heat Pump
- Flooring
- Laminate, Ceramic/Porcelain
- Appliances
- Washer, Refrigerator, Dishwasher, Stove, Dryer, Microwave Range Hood Combo
- Exterior features
- Brick, Stone, Aluminum/Vinyl
- Lot features
- Double width or more driveway, Concrete Driveway, Side Driveway
- Architectural style
- Raised ranch
What would this home cost you?
Based on the $524,888 asking price at a 5.00% example rate, semi-annual compounding.
Renanza Realty Inc. can represent you on this property — send an enquiry to arrange a private viewing.
Listing courtesy of PINNACLE PLUS REALTY LTD., WINDSOR.
The listing data displayed here is provided in part by the Canadian Real Estate Association (CREA) through its Data Distribution Facility (DDF®) and is drawn from Boards and Associations across Canada. Information is deemed reliable but is not guaranteed accurate by CREA. The listings are held by brokerages other than Renanza Realty unless otherwise noted.
The trademarks REALTOR®, REALTORS® and the REALTOR® logo are controlled by CREA and identify real estate professionals who are members of CREA. The trademarks MLS®, Multiple Listing Service® and the associated logos identify professional services rendered by REALTOR® members of CREA to effect the purchase, sale and lease of real estate as part of a cooperative selling system.