
702 876 KEITH ROAD
West Vancouver, British Columbia
MLS® R3151190
$3,499,000
- Status
- Active
- Property type
- House
- MLS® number
- R3151190
- Bedrooms
- 4
- Bathrooms
- 3
- Year built
- 2016
 1 / 41
Listing description
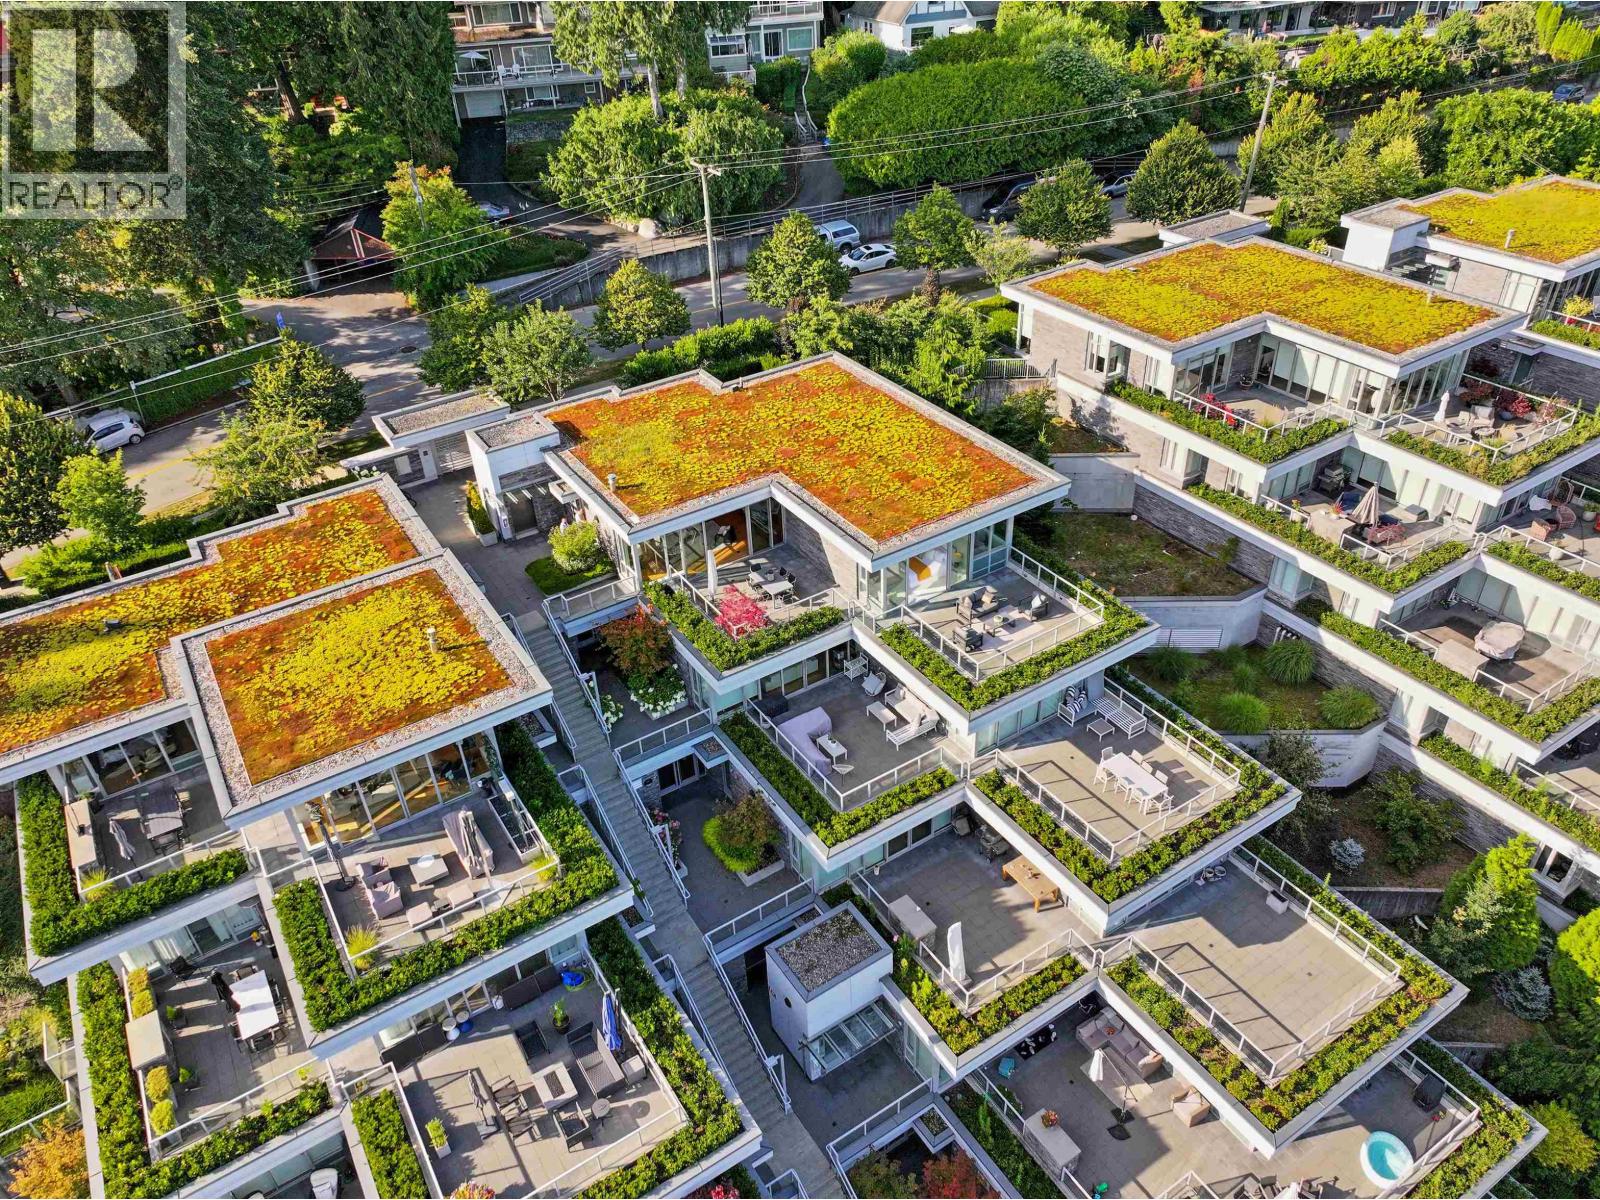
Elevated West Coast Modern living in this rarely available Penthouse level 4-bedroom + den boutique residence at Evelyn Cliffside. This sprawling unit boasts large rooms, complemented by floor to ceiling windows, custom luxury millwork, sophisticated stone surfaces, and premium contemporary finishes throughout. The gourmet kitchen is fully equipped with high end appliances.
Designed to seamlessly blend indoor & outdoor living, the expansive private terrace features dedicated dining & lounge areas that capture spectacular views of the Lions Gate Bridge, city lights & ocean views. Complete with an enclosed 2-car garage, a massive storage room, automated blinds & easy pet-friendly access to the outdoors, this residence offers ultimate convenience. Walking distance to Park Royal and trails.
Property summary
- MLS® number
- R3151190
- Property type
- Single Family
- Building type
- Apartment
- Square footage
- 1,897 sq ft
- Title
- Condo/Strata
- Land size
- 0 square feet
- Built in
- 2016
- Annual property taxes
- $8,086.19
- Parking
- 2 spaces · Underground
- Days on market
- 28 days
Features & details
- Heating
- Heat Pump
- Cooling
- Air Conditioned
- Appliances
- Refrigerator, Dishwasher, Oven - Built-In, Washer & Dryer
- Lot features
- Central location, Elevator
- Community features
- Pets Allowed, Rentals Allowed With Restrictions
- View
- View
- Strata fee
- $1,988.88 / Monthly
What would this home cost you?
Based on the $3,499,000 asking price at a 5.00% example rate, semi-annual compounding.
Renanza Realty Inc. can represent you on this property — send an enquiry to arrange a private viewing.
Listing courtesy of Sotheby's International Realty Canada, West Vancouver.
The listing data displayed here is provided in part by the Canadian Real Estate Association (CREA) through its Data Distribution Facility (DDF®) and is drawn from Boards and Associations across Canada. Information is deemed reliable but is not guaranteed accurate by CREA. The listings are held by brokerages other than Renanza Realty unless otherwise noted.
The trademarks REALTOR®, REALTORS® and the REALTOR® logo are controlled by CREA and identify real estate professionals who are members of CREA. The trademarks MLS®, Multiple Listing Service® and the associated logos identify professional services rendered by REALTOR® members of CREA to effect the purchase, sale and lease of real estate as part of a cooperative selling system.