
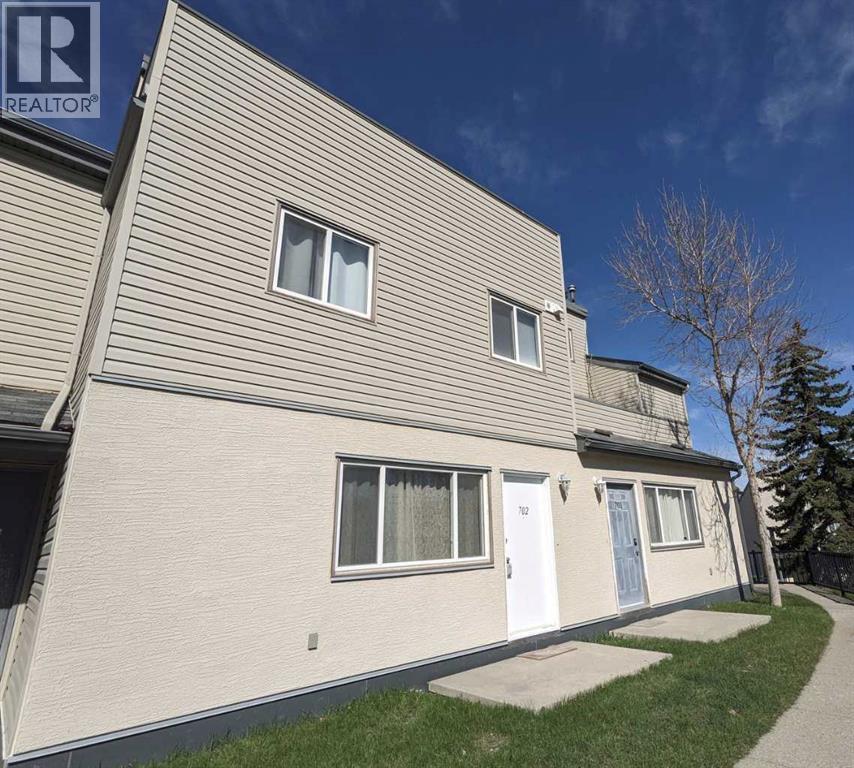
702, 1540 29 Street NW
Calgary, Alberta
MLS® A2313651
$270,000
- Status
- Active
- Property type
- House
- MLS® number
- A2313651
- Bedrooms
- 2
- Bathrooms
- 1
- Year built
- 1978
 1 / 15
Listing description
Amazing Location! This bright and beautifully updated main-floor condo unit is steps away from Foothills Medical Centre and local shops like Gus's Pizza. With direct access to green space, this unit offers convenience plus natural insulation — cooler in summer, warmer in winter!
From the large living and dining room windows, you'll enjoy a serene, park-like view of open green space — not other buildings — providing a sense of privacy and tranquility. Inside you'll find 2 spacious bedrooms, 1 full bathroom, in-suite laundry, and a utility/storage room. Enjoy the ease of brand-new, low-maintenance vinyl flooring throughout, all newer double-pane windows, and cozy up by the charming wood-burning fireplace — perfect for those winter evenings.
Close to the University of Calgary Medical School, SAIT, major malls, and all essential amenities. A smart choice for comfort, location, and lifestyle!
Property summary
- MLS® number
- A2313651
- Property type
- Single Family
- Building type
- Row / Townhouse
- Square footage
- 913 sq ft
- Title
- Condo/Strata
- Built in
- 1978
- Annual property taxes
- $1,628.00
- Parking
- 1 space · Covered
- Days on market
- 98 days
Features & details
- Heating
- Other
- Cooling
- None
- Basement
- None
- Flooring
- Linoleum, Vinyl
- Appliances
- Refrigerator, Stove, Hood Fan, Washer & Dryer
- Lot features
- No Animal Home, No Smoking Home
- Community features
- Pets Allowed With Restrictions
- Maintenance fee
- $517.57 / Monthly
What would this home cost you?
Based on the $270,000 asking price at a 5.00% example rate, semi-annual compounding.
Renanza Realty Inc. can represent you on this property — send an enquiry to arrange a private viewing.
Listing courtesy of Evertrust Realty, Calgary.
The listing data displayed here is provided in part by the Canadian Real Estate Association (CREA) through its Data Distribution Facility (DDF®) and is drawn from Boards and Associations across Canada. Information is deemed reliable but is not guaranteed accurate by CREA. The listings are held by brokerages other than Renanza Realty unless otherwise noted.
The trademarks REALTOR®, REALTORS® and the REALTOR® logo are controlled by CREA and identify real estate professionals who are members of CREA. The trademarks MLS®, Multiple Listing Service® and the associated logos identify professional services rendered by REALTOR® members of CREA to effect the purchase, sale and lease of real estate as part of a cooperative selling system.