
702 - 10 GRAPHOPHONE GROVE
Toronto (Dovercourt-Wallace Emerson-Junction), Ontario
MLS® W13673992
$2,490,000
- Status
- Active
- Property type
- House
- MLS® number
- W13673992
- Bedrooms
- 3
- Bathrooms
- 2
- Year built
- —
 1 / 49
Listing description
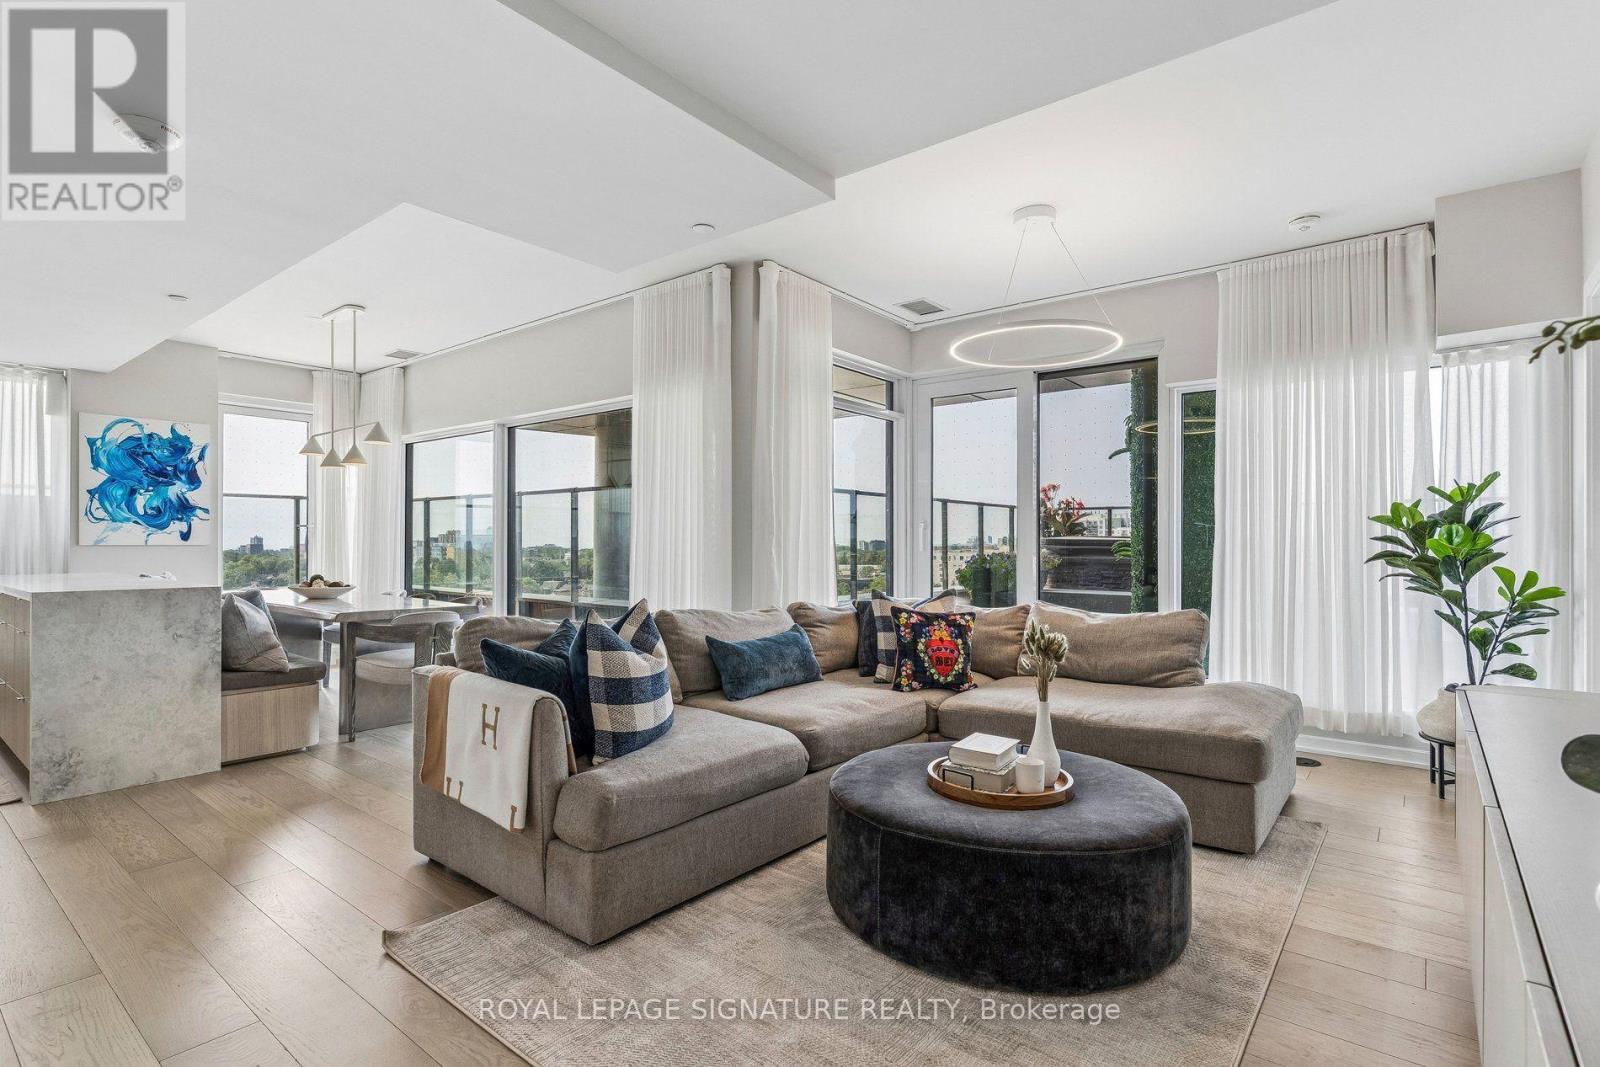
THE URBAN SKY HOUSE - A truly rare offering featuring nearly 1,200 sq. ft. of private outdoor living with hot tub, custom wood decking, bespoke landscaping, gas BBQ hookup and water line, surrounded by incredible north, west & south exposures and spectacular sunsets.
Combined with the interior, enjoy approximately 2,700 sq. ft. of indoor/outdoor living in the heart of the city.
Hundreds of thousands invested in builder upgrades, custom designer finishes and post-closing enhancements both inside and outside create a residence unlike anything else in the city. Extensive custom millwork throughout includes a bespoke kitchen island with integrated booth seating, family room storage, office shelving, custom laundry with quartz counters and coat storage, concealed robot-vacuum station and custom walk-in closets. Quartz kitchen counters & silestone backsplash, panelled fridge/dishwasher, designer wallpaper and paint complete the interiors.
Minimum 9' ceilings with soaring ceilings in the primary and second bedrooms. A fully integrated Google smart home connects Somfy automated blinds & curtains, Lutron dimmable lighting, TVs and Sonos audio - all controlled by voice. Reverse-osmosis drinking water with seperate faucet and smart primary ensuite toilet add further convenience.
Includes 2 parking spaces, 2 EV chargers and a rare same-floor locker. Exceptional building amenities include outdoor pool & lounge, gym, theatre, games room, kids' room, party room, private dining, BBQ area & dog run. Steps to the transformative new Wallace Emerson Community Recreation Centre, opening Winter 2026/27, and nearly 8 acres of revitalized parkland.
A custom urban home in the sky that would be nearly impossible to recreate.
Property summary
- MLS® number
- W13673992
- Property type
- Single Family
- Building type
- Apartment
- Title
- Condo/Strata
- Annual property taxes
- $8,191.93
- Parking
- 2 spaces · Garage, Underground
- Days on market
- 13 days
Features & details
- Heating
- Forced air, Natural gas
- Cooling
- Central air conditioning
- Basement
- None
- Appliances
- Washer, Refrigerator, Water meter, Hot Tub, Dishwasher, Range, Oven, Dryer, Microwave, Cooktop, Oven - Built-In, Hood Fan, Blinds, Window Coverings, Garage door opener remote(s), Water Heater - Tankless, Water Heater
- Exterior features
- Concrete, Aluminum siding
- Lot features
- Carpet Free, In suite Laundry
- Community features
- Community Centre, Pets Allowed With Restrictions
- View
- City view, Lake view, View
- Maintenance fee
- $1,278.34 / Monthly
What would this home cost you?
Based on the $2,490,000 asking price at a 5.00% example rate, semi-annual compounding.
Renanza Realty Inc. can represent you on this property — send an enquiry to arrange a private viewing.
Listing courtesy of ROYAL LEPAGE SIGNATURE REALTY, TORONTO.
The listing data displayed here is provided in part by the Canadian Real Estate Association (CREA) through its Data Distribution Facility (DDF®) and is drawn from Boards and Associations across Canada. Information is deemed reliable but is not guaranteed accurate by CREA. The listings are held by brokerages other than Renanza Realty unless otherwise noted.
The trademarks REALTOR®, REALTORS® and the REALTOR® logo are controlled by CREA and identify real estate professionals who are members of CREA. The trademarks MLS®, Multiple Listing Service® and the associated logos identify professional services rendered by REALTOR® members of CREA to effect the purchase, sale and lease of real estate as part of a cooperative selling system.