
701 - 73 KING WILLIAM CRESCENT
Richmond Hill (Langstaff), Ontario
MLS® N13813268
$429,000
- Status
- Active
- Property type
- House
- MLS® number
- N13813268
- Bedrooms
- 1
- Bathrooms
- 1
- Year built
- —
 1 / 26
Listing description
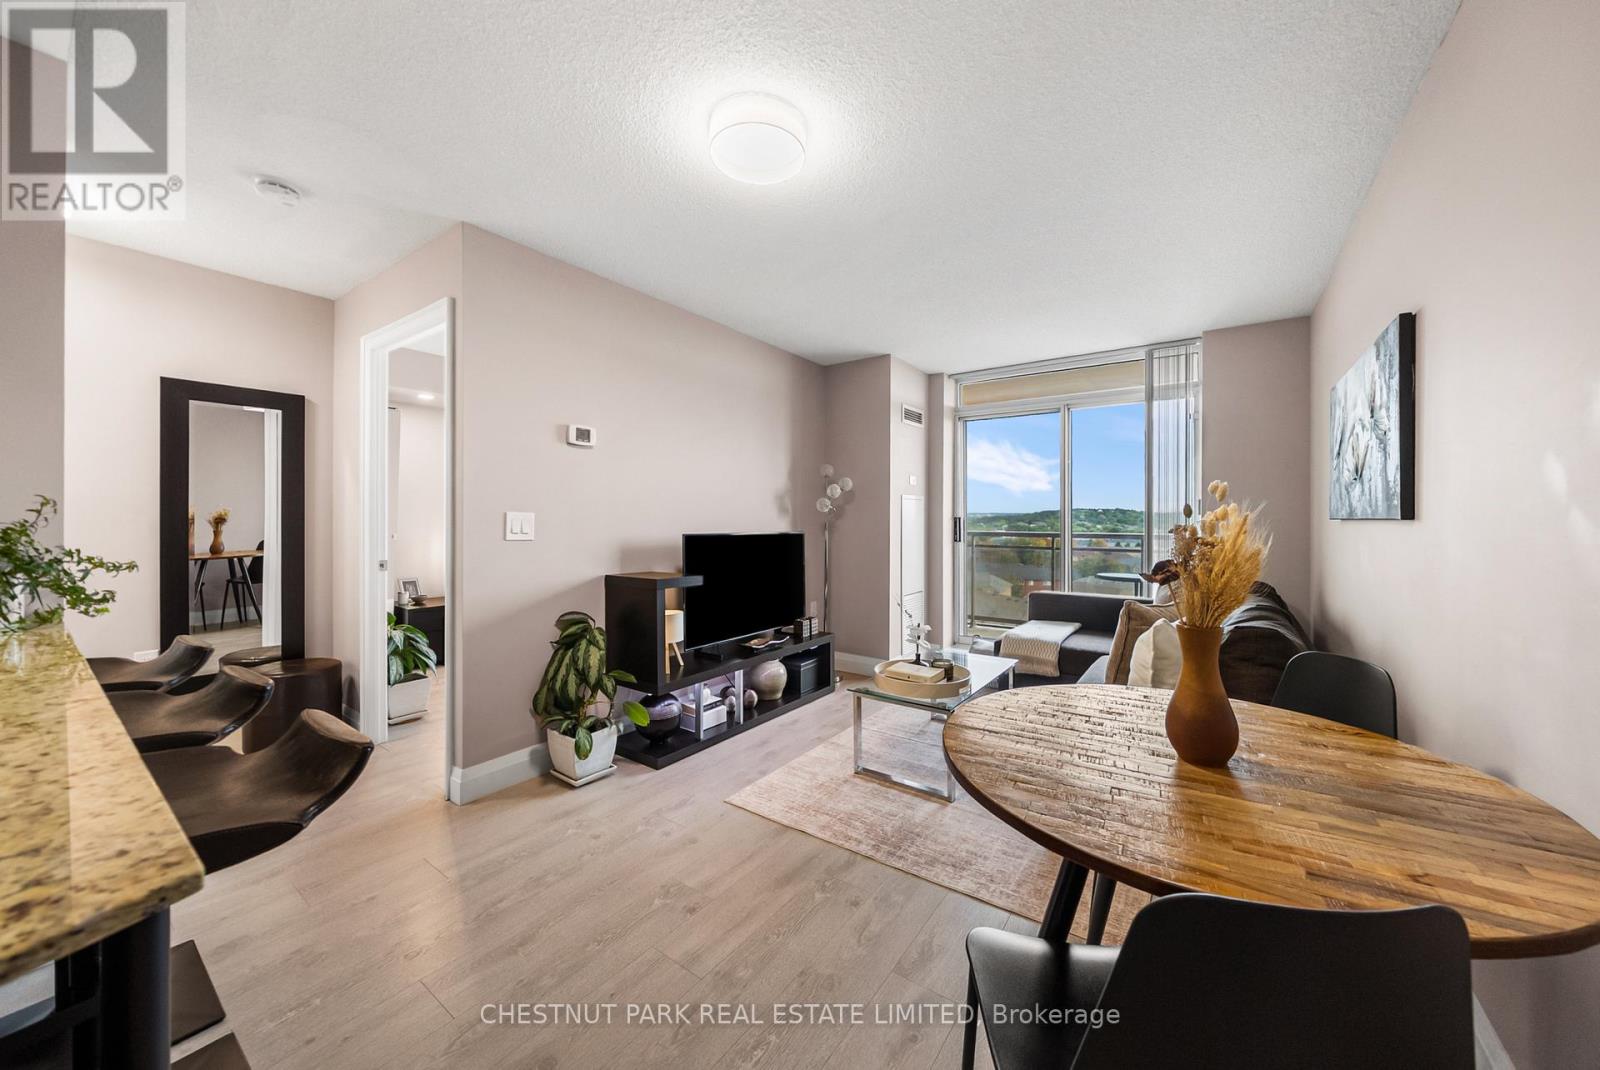
Suite 701 at The Gates of Bayview Glen III offers a smart entry point into ownership in one of Richmond Hill's most established boutique condo communities. The unit takes in a beautiful, unobstructed north view over Bayview Glen and has been well cared for, with new light fixtures, a new fridge (2024), laminate flooring throughout in place of carpet, potlights in the bedroom, and built in shelving in the closets. Full size kitchen appliances and an in suite washer and dryer round out the everyday convenience.
The building sits in the Langstaff neighbourhood, close to Red Maple Public School, Charles Howitt Public School, and Langstaff Secondary School, with St John Paul II Catholic Elementary also nearby. Langstaff GO Station is just a 5 minute drive or a 15 minute walk, offering train service to Union Station, and Highway 407 and Highway 7 are both close by for easy access across the GTA. Big box shopping is only 2 minutes away, with Home Depot, Staples, The Brick, Walmart, and Canadian Tire all within reach, plus Hillcrest Mall, local parks, and a range of restaurants nearby.
Building amenities include a party room, billiards room, gym, yoga studio, meeting room, guest suite, concierge, and on site management, along with plenty of visitor parking. The common areas are currently being refreshed, giving the new owner even more to look forward to. Suite 701 offers a practical 1 bedroom, 1 bathroom layout across approximately 625SQFT, with 1 underground parking space and 1 storage locker included.
Property summary
- MLS® number
- N13813268
- Property type
- Single Family
- Building type
- Apartment
- Title
- Condo/Strata
- Annual property taxes
- $2,056.00
- Parking
- 1 space · Garage, Underground
- Days on market
- 3 days
Features & details
- Heating
- Electric, Coil Fan
- Cooling
- Central air conditioning
- Basement
- None
- Flooring
- Laminate
- Appliances
- Washer, Refrigerator, Dishwasher, Oven, Dryer, Microwave
- Exterior features
- Brick
- Lot features
- Elevator, Balcony, Carpet Free, In suite Laundry
- Community features
- Pets Allowed With Restrictions
- Maintenance fee
- $518.5 / Monthly
What would this home cost you?
Based on the $429,000 asking price at a 5.00% example rate, semi-annual compounding.
Renanza Realty Inc. can represent you on this property — send an enquiry to arrange a private viewing.
Listing courtesy of CHESTNUT PARK REAL ESTATE LIMITED, TORONTO.
The listing data displayed here is provided in part by the Canadian Real Estate Association (CREA) through its Data Distribution Facility (DDF®) and is drawn from Boards and Associations across Canada. Information is deemed reliable but is not guaranteed accurate by CREA. The listings are held by brokerages other than Renanza Realty unless otherwise noted.
The trademarks REALTOR®, REALTORS® and the REALTOR® logo are controlled by CREA and identify real estate professionals who are members of CREA. The trademarks MLS®, Multiple Listing Service® and the associated logos identify professional services rendered by REALTOR® members of CREA to effect the purchase, sale and lease of real estate as part of a cooperative selling system.