
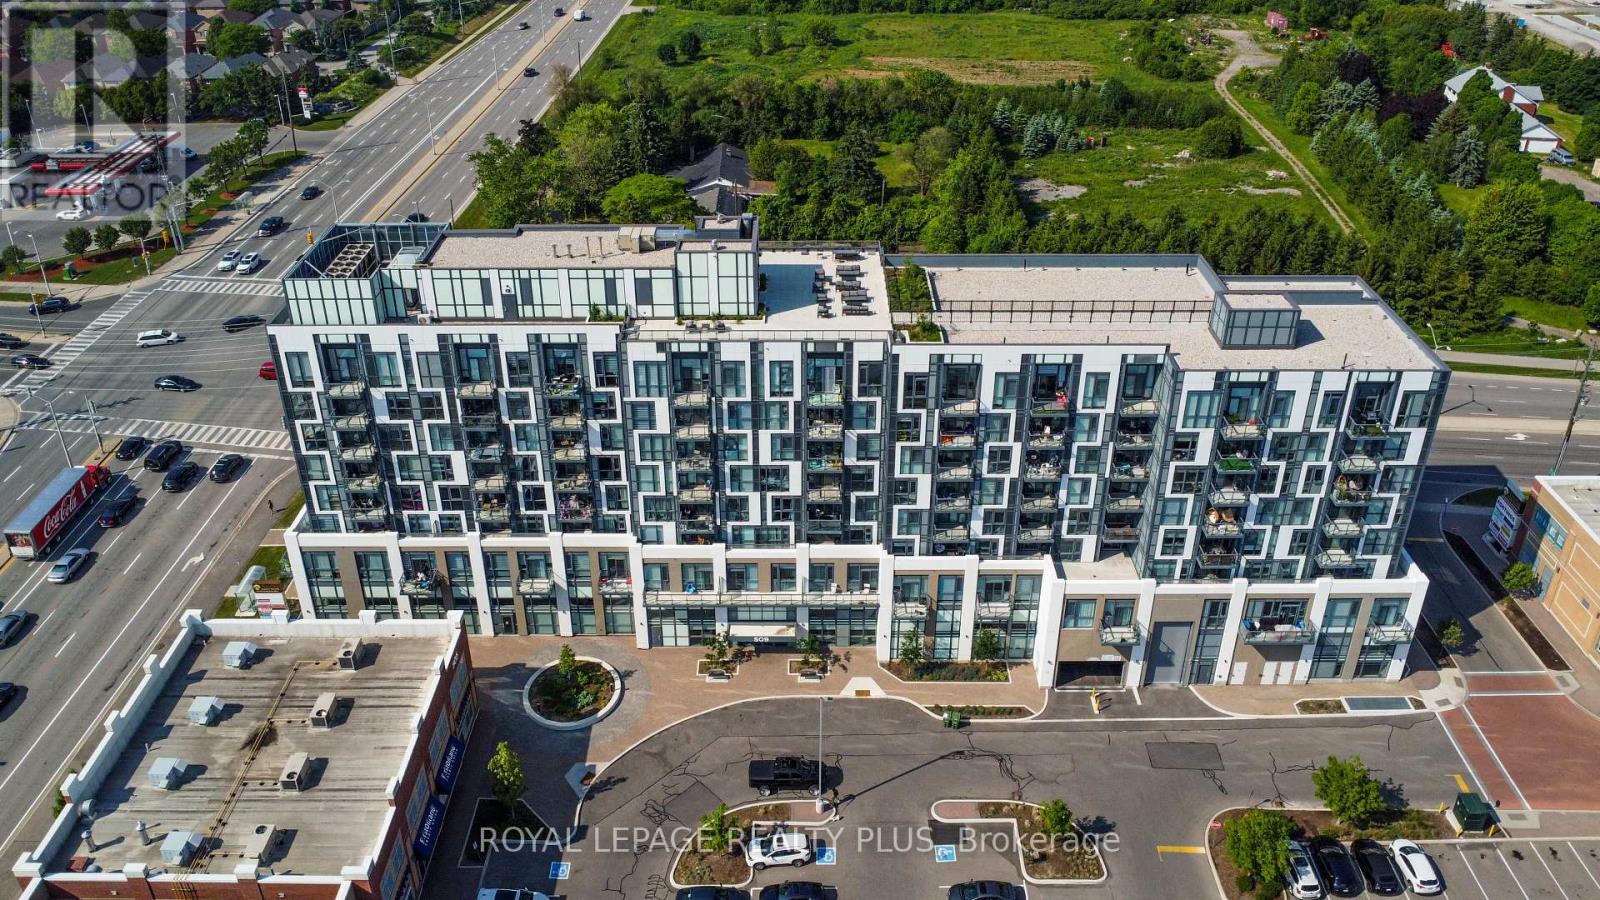
701 - 509 DUNDAS STREET W
Oakville (GO Glenorchy), Ontario
MLS® W13106592
$489,900
- Status
- Active
- Property type
- House
- MLS® number
- W13106592
- Bedrooms
- 1
- Bathrooms
- 1
- Year built
- —
 1 / 43
Listing description
Welcome to Dunwest Condos in prestigious North Oakville - where modern style, comfort, and convenience come together in one exceptional address. This immaculate open-concept 1-bedroom suite offers sophisticated turnkey living in a highly sought-after Greenpark community. Designed for both everyday living and entertaining, the contemporary kitchen features stainless steel appliances, abundant cabinetry, and a spacious centre island ideal for casual dining or hosting guests.
The bright and airy living space is enhanced by oversized windows and soaring 9-foot ceilings, filling the suite with natural light throughout the day. Step onto your private balcony and take in beautiful western exposure with stunning sunset views. This well-appointed unit also includes a conveniently located parking space and locker situated close to the elevators and stairs for added practicality and ease.
Residents enjoy an impressive collection of upscale amenities including a fully equipped fitness centre, games room with billiards, media room, co-working spaces, elegant party room, 24-hour security, and a sun-soaked rooftop terrace. Ideally located next to a vibrant retail plaza with groceries, banking, cafés, health services, and everyday essentials just steps away. Minutes to Oakville Trafalgar Memorial Hospital, major highways, and public transit, making commuting effortless.
An outstanding opportunity to own in one of North Oakville's most desirable and fast-growing communities.
Property summary
- MLS® number
- W13106592
- Property type
- Single Family
- Building type
- Apartment
- Title
- Condo/Strata
- Annual property taxes
- $2,614.06
- Parking
- 1 space · Garage, Underground
- Days on market
- 117 days
Features & details
- Heating
- Forced air, Natural gas
- Cooling
- Central air conditioning
- Basement
- None
- Flooring
- Laminate
- Appliances
- Washer, Refrigerator, Dishwasher, Stove, Dryer, Microwave, Hood Fan
- Exterior features
- Concrete, Brick
- Lot features
- Elevator, Balcony
- Community features
- Pets Allowed With Restrictions
- Maintenance fee
- $573.75 / Monthly
What would this home cost you?
Based on the $489,900 asking price at a 5.00% example rate, semi-annual compounding.
Renanza Realty Inc. can represent you on this property — send an enquiry to arrange a private viewing.
Listing courtesy of ROYAL LEPAGE REALTY PLUS, MISSISSAUGA.
The listing data displayed here is provided in part by the Canadian Real Estate Association (CREA) through its Data Distribution Facility (DDF®) and is drawn from Boards and Associations across Canada. Information is deemed reliable but is not guaranteed accurate by CREA. The listings are held by brokerages other than Renanza Realty unless otherwise noted.
The trademarks REALTOR®, REALTORS® and the REALTOR® logo are controlled by CREA and identify real estate professionals who are members of CREA. The trademarks MLS®, Multiple Listing Service® and the associated logos identify professional services rendered by REALTOR® members of CREA to effect the purchase, sale and lease of real estate as part of a cooperative selling system.