
701 - 1100 SHEPPARD AVENUE
Toronto (York University Heights), Ontario
MLS® W14137902
$2,700/mo
- Status
- Active
- Property type
- House
- MLS® number
- W14137902
- Bedrooms
- 2
- Bathrooms
- 2
- Year built
- —
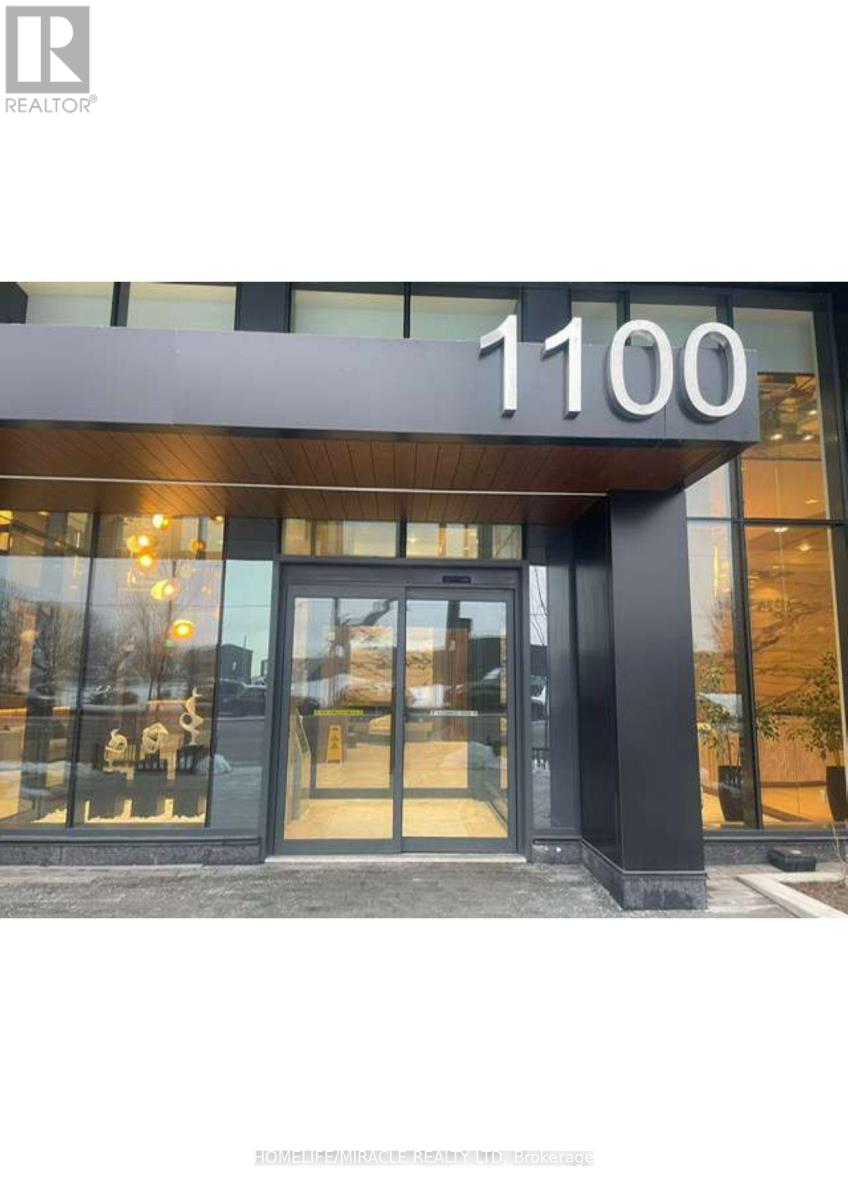 1 / 24
Listing description
Welcome to this stunning, modern 2-bedroom, 2-bathroom condominium at the highly desirable West Line Condos! This bright and spacious suite offers a perfect blend of comfort, style, and convenience. Featuring an open-concept layout, large windows that fill the living space with natural light, a contemporary kitchen, and an inviting living and dining area.
Step out onto your private balcony and enjoy your own outdoor retreat. The unit also includes one parking space and one locker for added convenience . Ideally situated at Sheppard Avenue West and Allen Road, this exceptional location offers outstanding convenience and connectivity.
Just a short walk to Sheppard West Subway Station and close to Downsview Park GO Station, providing easy access throughout Toronto and the GTA, with a TTC BUS STOP outside the building. Enjoy proximity to beautiful Downsview Park, York University, Yorkdale Shopping Centre, restaurants, shopping, and everyday essentials. Quick access to Highway 401 and Allen Road makes commuting convenient.
Residents can enjoy an impressive selection of building amenities, including 24-hour concierge service, a fully equipped fitness centre with a rock-climbing wall and much more. Rogers Ignite Internet is included . An excellent leasing opportunity for those seeking modern urban living, exceptional amenities, and outstanding transit connectivity in one of Toronto's convenient and growing communities.
Don't miss the opportunity to call this beautiful condo your new home!
Property summary
- MLS® number
- W14137902
- Property type
- Single Family
- Building type
- Apartment
- Title
- Condo/Strata
- Parking
- 1 space · Garage, Underground
- Days on market
- 3 days
Features & details
- Heating
- Forced air, Natural gas
- Cooling
- Central air conditioning
- Basement
- None
- Flooring
- Laminate
- Exterior features
- Concrete
- Lot features
- Balcony
- Community features
- Pets not Allowed, School Bus
Renanza Realty Inc. can represent you on this property — send an enquiry to arrange a private viewing.
Listing courtesy of HOMELIFE/MIRACLE REALTY LTD, BRAMPTON.
The listing data displayed here is provided in part by the Canadian Real Estate Association (CREA) through its Data Distribution Facility (DDF®) and is drawn from Boards and Associations across Canada. Information is deemed reliable but is not guaranteed accurate by CREA. The listings are held by brokerages other than Renanza Realty unless otherwise noted.
The trademarks REALTOR®, REALTORS® and the REALTOR® logo are controlled by CREA and identify real estate professionals who are members of CREA. The trademarks MLS®, Multiple Listing Service® and the associated logos identify professional services rendered by REALTOR® members of CREA to effect the purchase, sale and lease of real estate as part of a cooperative selling system.