
7009 COUNTY RD 29 ROAD
Elizabethtown-Kitley, Ontario
MLS® X13728912
$419,900
- Status
- Active
- Property type
- House
- MLS® number
- X13728912
- Bedrooms
- 4
- Bathrooms
- 1
- Year built
- —
 1 / 33
Listing description
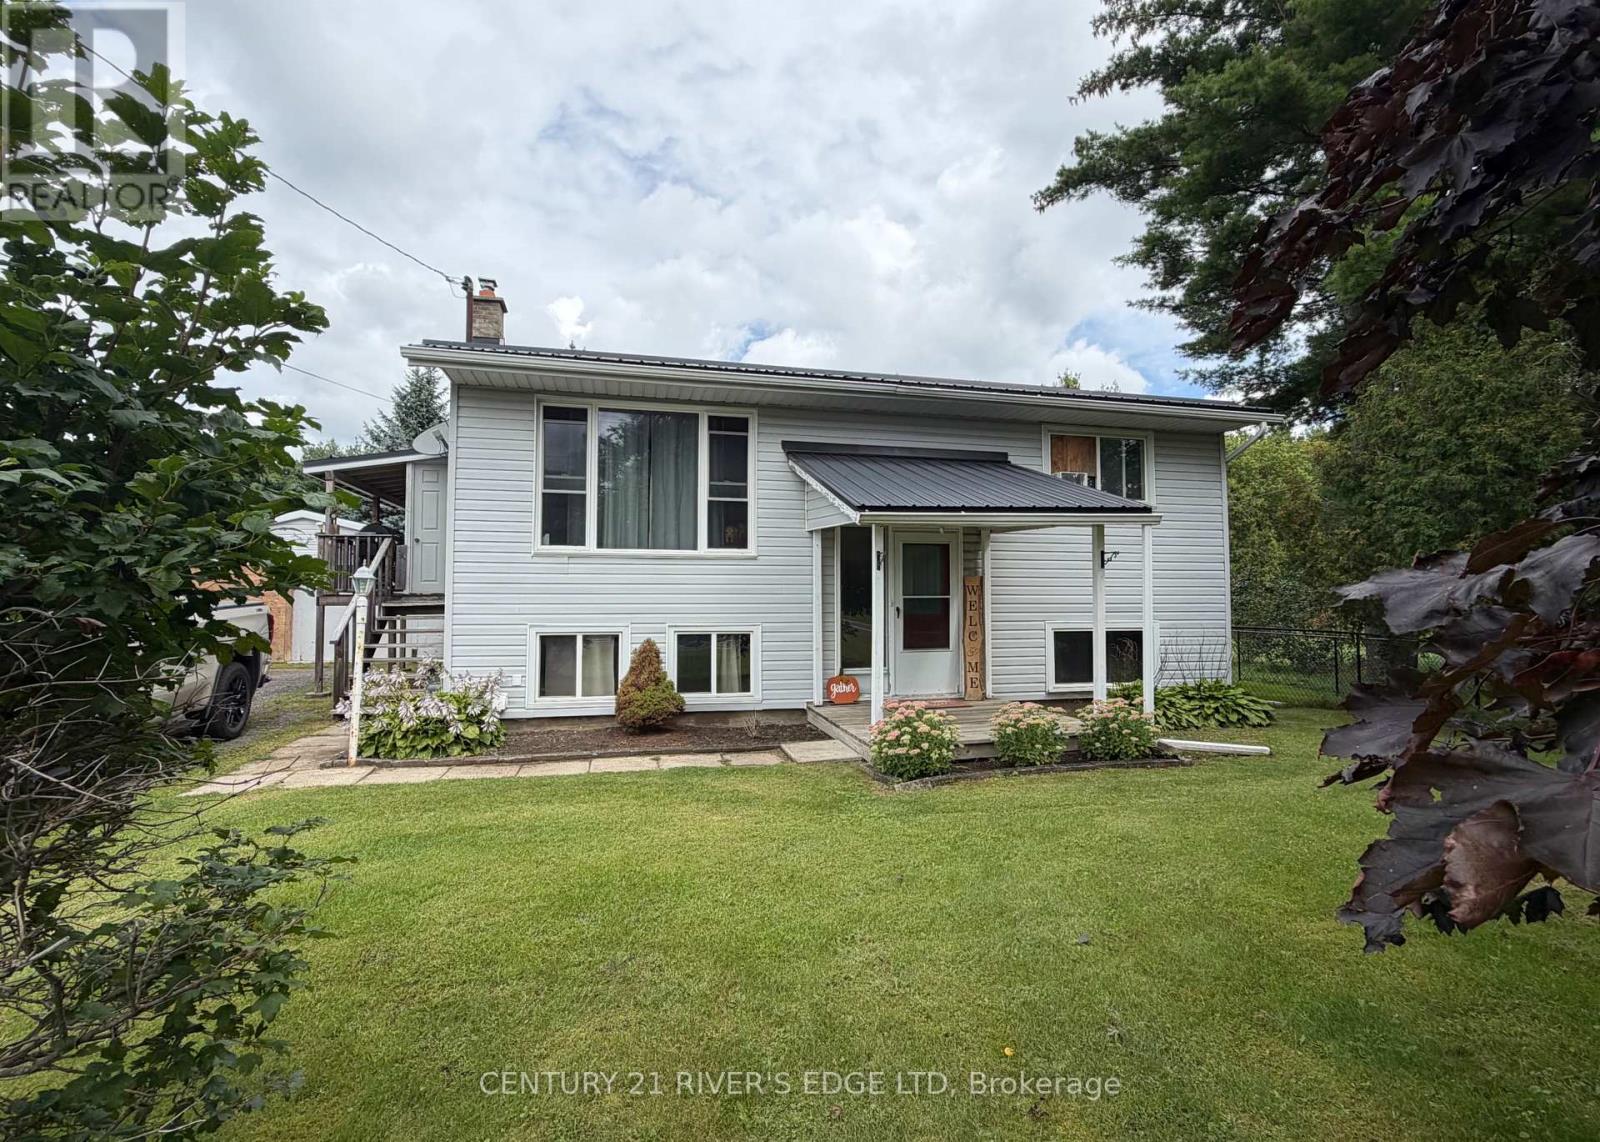
Welcome to our home located at 7009 Highway 29, minutes north of the city, close to Cedar Valley Golf Club, Hwy 42, and an easy run to Smiths Falls. If your a first time buyer or scaling down, this may be the one you are looking for. We offer you a well maintained raised bungalow, with a newly renovated open concept kitchen, eating and dining room, and all appliances are included.
There is a sliding door to a covered side porch and back deck. An updated 4Pc bath, and 2 good sized bedrooms finish the main level. The lower lever offers up a spacious recreation room with a gas fireplace for those cosey days, a third bedroom and a utility/laundry room.
We installed a new water softener (2023). The natural gas furnace was replaced (2020) We have a beautiful lot with a 2 car detached garage/shop/people cave and lots of room to park your vehicles. We have dogs so we made a fenced in area which will stay.
The exterior of the house is in good condition with little maintenance required and has a metal roof. The garage has been worked on as well with a newly shingled roof and concrete slab floor in the last 2 years. We invite you to book an appointment to view.
We hope your will be happy to make this your new home. The Sellers.
Property summary
- MLS® number
- X13728912
- Property type
- Single Family
- Building type
- House
- Title
- Freehold
- Land size
- 92 x 199.5 FT
- Annual property taxes
- $1,911.00
- Parking
- 7 spaces · Detached Garage, Garage
- Days on market
- 9 days
Features & details
- Heating
- Forced air, Natural gas
- Cooling
- None
- Basement
- Finished, Full
- Appliances
- Washer, Refrigerator, Water softener, Dishwasher, Stove, Dryer, Water Treatment, Window Coverings
- Exterior features
- Vinyl siding
- Lot features
- Irregular lot size, Sump Pump
- Architectural style
- Raised bungalow
What would this home cost you?
Based on the $419,900 asking price at a 5.00% example rate, semi-annual compounding.
Renanza Realty Inc. can represent you on this property — send an enquiry to arrange a private viewing.
Listing courtesy of CENTURY 21 RIVER'S EDGE LTD, BROCKVILLE.
The listing data displayed here is provided in part by the Canadian Real Estate Association (CREA) through its Data Distribution Facility (DDF®) and is drawn from Boards and Associations across Canada. Information is deemed reliable but is not guaranteed accurate by CREA. The listings are held by brokerages other than Renanza Realty unless otherwise noted.
The trademarks REALTOR®, REALTORS® and the REALTOR® logo are controlled by CREA and identify real estate professionals who are members of CREA. The trademarks MLS®, Multiple Listing Service® and the associated logos identify professional services rendered by REALTOR® members of CREA to effect the purchase, sale and lease of real estate as part of a cooperative selling system.