
700 Lambton LINE
Port Lambton, Ontario
MLS® 26027389
$448,000
- Status
- Active
- Property type
- House
- MLS® number
- 26027389
- Bedrooms
- 2
- Bathrooms
- 1
- Year built
- 1961
 1 / 46
Listing description
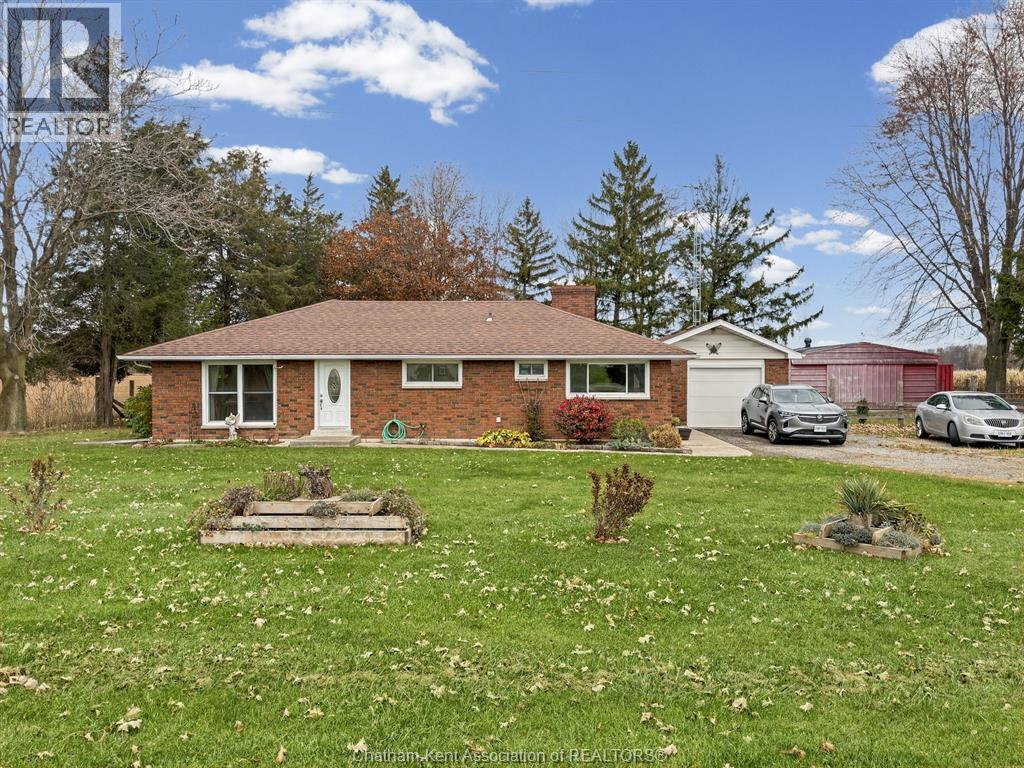
Enjoy country living with plenty of elbow room in this bright brick ranch on a paved road. Set on just under an acre with mature trees and open farmland views, the property features an attached garage and a detached 25’ × 30’ shop with room for tools, equipment and weekend projects. The kitchen features wood cabinetry, generous counter space and a breakfast bar, and opens to a sunny dining area with windows on two sides.
A wall of windows in the spacious family room looks out over the yard and surrounding farmland. The separate den offers a cozy spot to unwind, with a fireplace set into a floor-to-ceiling brick feature wall. The home has two fireplaces in total and a new heat pump system for year-round comfort.
The bathroom features a tiled walk-in shower with glass doors and a built-in bench. Outside, a concrete patio between the family room and garage offers a place to sit and enjoy the yard, and a concrete pathway leads to the shop. The wide driveway provides extra parking, while mature trees and an open lawn give you plenty of space to garden, entertain or relax in the shade.
Property summary
- MLS® number
- 26027389
- Property type
- Single Family
- Building type
- House
- Title
- Freehold
- Land size
- 150 X 250 ft / 0.886 AC
- Built in
- 1961
- Annual property taxes
- $3,150.00
- Parking
- Garage
- Days on market
- 0 days
Features & details
- Heating
- Heat Pump, Forced air, Electric, Propane, Furnace
- Cooling
- Central air conditioning, Heat Pump
- Flooring
- Laminate
- Appliances
- Washer, Refrigerator, Dishwasher, Stove, Dryer, Microwave
- Exterior features
- Brick, Aluminum/Vinyl
- Lot features
- Double width or more driveway, Front Driveway, Gravel Driveway
- Architectural style
- Ranch
What would this home cost you?
Based on the $448,000 asking price at a 5.00% example rate, semi-annual compounding.
Renanza Realty Inc. can represent you on this property — send an enquiry to arrange a private viewing.
Listing courtesy of ROYAL LEPAGE PEIFER REALTY, Brokerage, CHATHAM.
The listing data displayed here is provided in part by the Canadian Real Estate Association (CREA) through its Data Distribution Facility (DDF®) and is drawn from Boards and Associations across Canada. Information is deemed reliable but is not guaranteed accurate by CREA. The listings are held by brokerages other than Renanza Realty unless otherwise noted.
The trademarks REALTOR®, REALTORS® and the REALTOR® logo are controlled by CREA and identify real estate professionals who are members of CREA. The trademarks MLS®, Multiple Listing Service® and the associated logos identify professional services rendered by REALTOR® members of CREA to effect the purchase, sale and lease of real estate as part of a cooperative selling system.