
700 DYNES Road Unit# 1210
Burlington, Ontario
MLS® 40861921
$444,900
- Status
- Active
- Property type
- House
- MLS® number
- 40861921
- Bedrooms
- 2
- Bathrooms
- 2
- Year built
- 1978
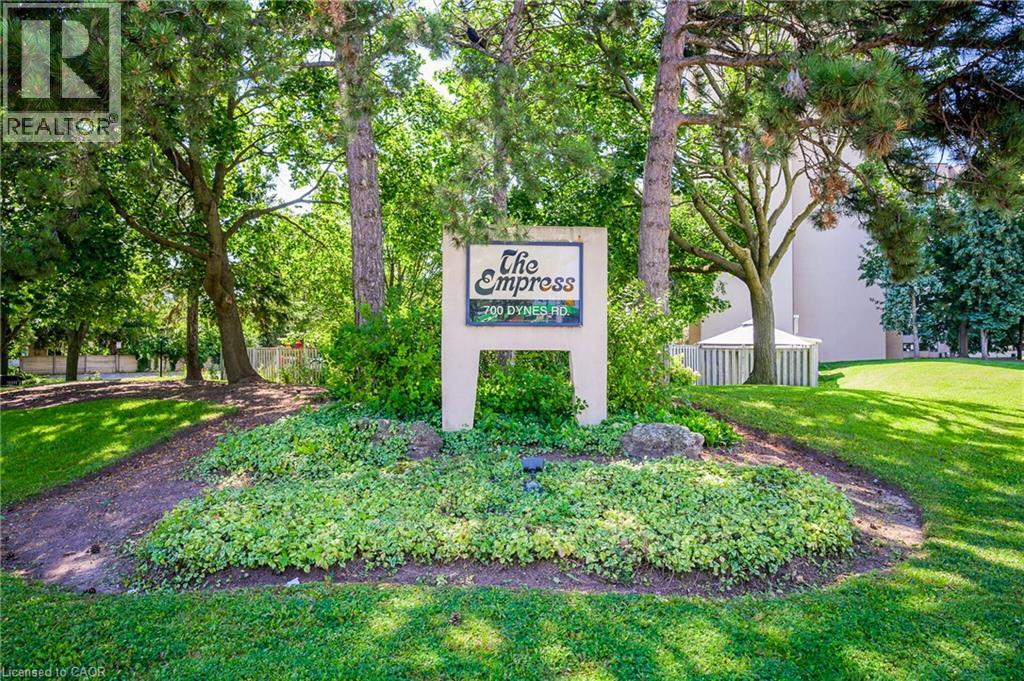 1 / 46
Listing description
Welcome to this spacious 1,100 sg ft. 2-bedroom, 2-bathroom top floor condo at 700 Dynes Road. Unit 1210, beautiful wet-facing views and stunning sunsets from the balcony.
This bright and well-maintained suite features an upgraded kitchen with brand-new flooring, in-suite laundry, in-suite storage, and a wood-burning fireplace complemented by an additional electrical fireplace. The bathroom features a thoughtfully modified bathtub with a cut-out for easy entry. Enjoy the comfort of a mini-split air conditioning system and the privacy and tranquility of being on the top floor.
This well-appointed building has an impressive array of amenities, including an outdoor pool with seating and BBQ area, 24-hour concierge, party room, exercise room, library, games room, mail room, parcel locker service with concierge, bike storage, visitor parking and much more. Includes owned underground parking. Monthly maintenance fees are $745.
A wonderful opportunity to enjoy spacious condo living in a sought-after Burlington location, close to shopping, parks, transit, dining and everyday conveniences.
Property summary
- MLS® number
- 40861921
- Property type
- Single Family
- Building type
- Apartment
- Square footage
- 1,107 sq ft
- Title
- Condo/Strata
- Built in
- 1978
- Annual property taxes
- $2,132.00
- Parking
- 1 space · Underground, Visitor Parking
- Days on market
- 5 days
Features & details
- Heating
- Baseboard heaters, Electric
- Cooling
- Ductless
- Basement
- None
- Appliances
- Washer, Refrigerator, Stove, Dryer, Freezer, Window Coverings
- Exterior features
- Brick, Stucco, Other
- Lot features
- Balcony
- Pool
- Outdoor pool
- Architectural style
- Other
- Maintenance fee
- $744.65 / Monthly
What would this home cost you?
Based on the $444,900 asking price at a 5.00% example rate, semi-annual compounding.
Renanza Realty Inc. can represent you on this property — send an enquiry to arrange a private viewing.
Listing courtesy of Realty Network, Hamilton.
The listing data displayed here is provided in part by the Canadian Real Estate Association (CREA) through its Data Distribution Facility (DDF®) and is drawn from Boards and Associations across Canada. Information is deemed reliable but is not guaranteed accurate by CREA. The listings are held by brokerages other than Renanza Realty unless otherwise noted.
The trademarks REALTOR®, REALTORS® and the REALTOR® logo are controlled by CREA and identify real estate professionals who are members of CREA. The trademarks MLS®, Multiple Listing Service® and the associated logos identify professional services rendered by REALTOR® members of CREA to effect the purchase, sale and lease of real estate as part of a cooperative selling system.