
700 DYNES Road Unit# 101
Burlington, Ontario
MLS® 40834202
$519,900
- Status
- Active
- Property type
- House
- MLS® number
- 40834202
- Bedrooms
- 3
- Bathrooms
- 2
- Year built
- 1978
 1 / 48
Listing description
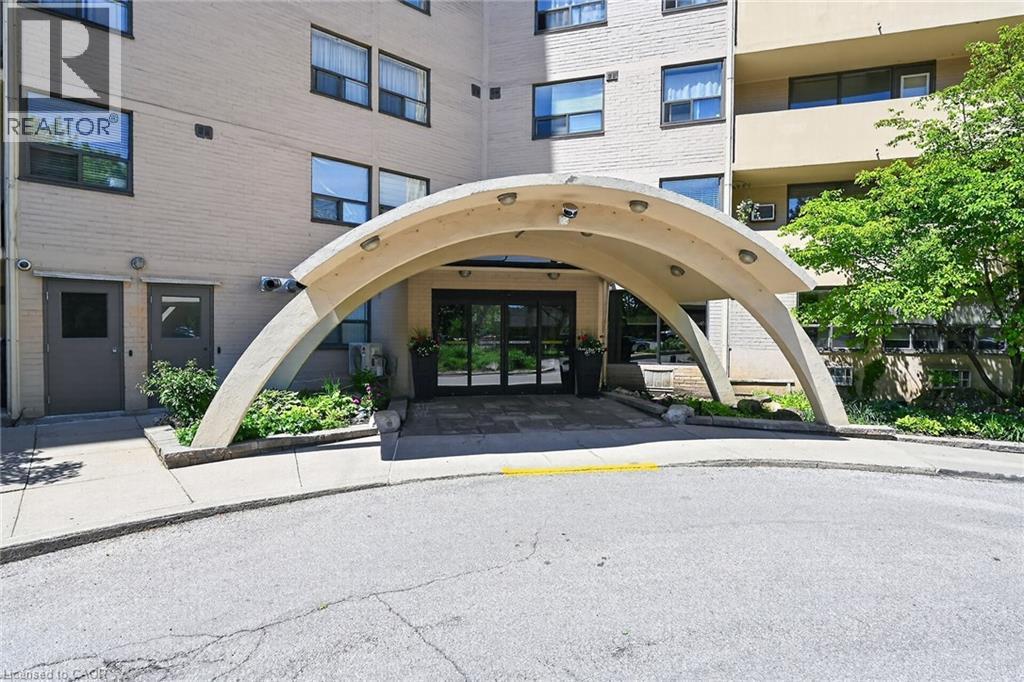
Welcome to the fabulous well-maintained Empress Condo. Easy walking distance to shopping, schools, parks, buses, easy highway access for commuters and so much more. Spacious, rare find, 3 bedroom.
Bonus - 2 owned underground parking spots. EV charging station. Huge, recently carpeted living room with oversize window and garden door walk out to balcony.
Enjoy separate formal dining room with lovely hardwood floor with garden door walk out to balcony, functional kitchen with updated cabinets and lots of storage. Handy in-suite laundry for convenience and additional storage. Bright primary bedroom with modern 2-piece ensuite.
Main bath has been updated and extra 2 bedrooms (den or office) provide ample space for family living, busy professionals or empty nesters. Secondary storage room in the unit suite as well. This one has it all.
Concierge for piece of mind and added security. Just in time to enjoy the outdoor swimming pool and BBQ season. Additional amenities include gym, sauna, library, party room, hobby/workshop and lots of visitor parking.
Located in one of Burlington's most convenient areas. Don't miss this one. Underground parking spots B80 and B122.
Property summary
- MLS® number
- 40834202
- Property type
- Single Family
- Building type
- Apartment
- Square footage
- 1,428 sq ft
- Title
- Condo/Strata
- Built in
- 1978
- Annual property taxes
- $2,393.28
- Parking
- 2 spaces · Underground, Visitor Parking
- Days on market
- 102 days
Features & details
- Heating
- Baseboard heaters, Electric
- Cooling
- Wall unit
- Basement
- None
- Appliances
- Refrigerator, Dishwasher, Stove
- Exterior features
- Brick
- Lot features
- Balcony, Automatic Garage Door Opener
- Pool
- Inground pool
- Maintenance fee
- $537.24 / Monthly
What would this home cost you?
Based on the $519,900 asking price at a 5.00% example rate, semi-annual compounding.
Renanza Realty Inc. can represent you on this property — send an enquiry to arrange a private viewing.
Listing courtesy of RE/MAX Escarpment Realty Inc., Stoney Creek.
The listing data displayed here is provided in part by the Canadian Real Estate Association (CREA) through its Data Distribution Facility (DDF®) and is drawn from Boards and Associations across Canada. Information is deemed reliable but is not guaranteed accurate by CREA. The listings are held by brokerages other than Renanza Realty unless otherwise noted.
The trademarks REALTOR®, REALTORS® and the REALTOR® logo are controlled by CREA and identify real estate professionals who are members of CREA. The trademarks MLS®, Multiple Listing Service® and the associated logos identify professional services rendered by REALTOR® members of CREA to effect the purchase, sale and lease of real estate as part of a cooperative selling system.