
700 BIGHORN Boulevard Unit# 715 F
Radium Hot Springs, British Columbia
MLS® 10375289
$21,500
- Status
- Active
- Property type
- House
- MLS® number
- 10375289
- Bedrooms
- 1
- Bathrooms
- 1
- Year built
- 2008
 1 / 48
Listing description
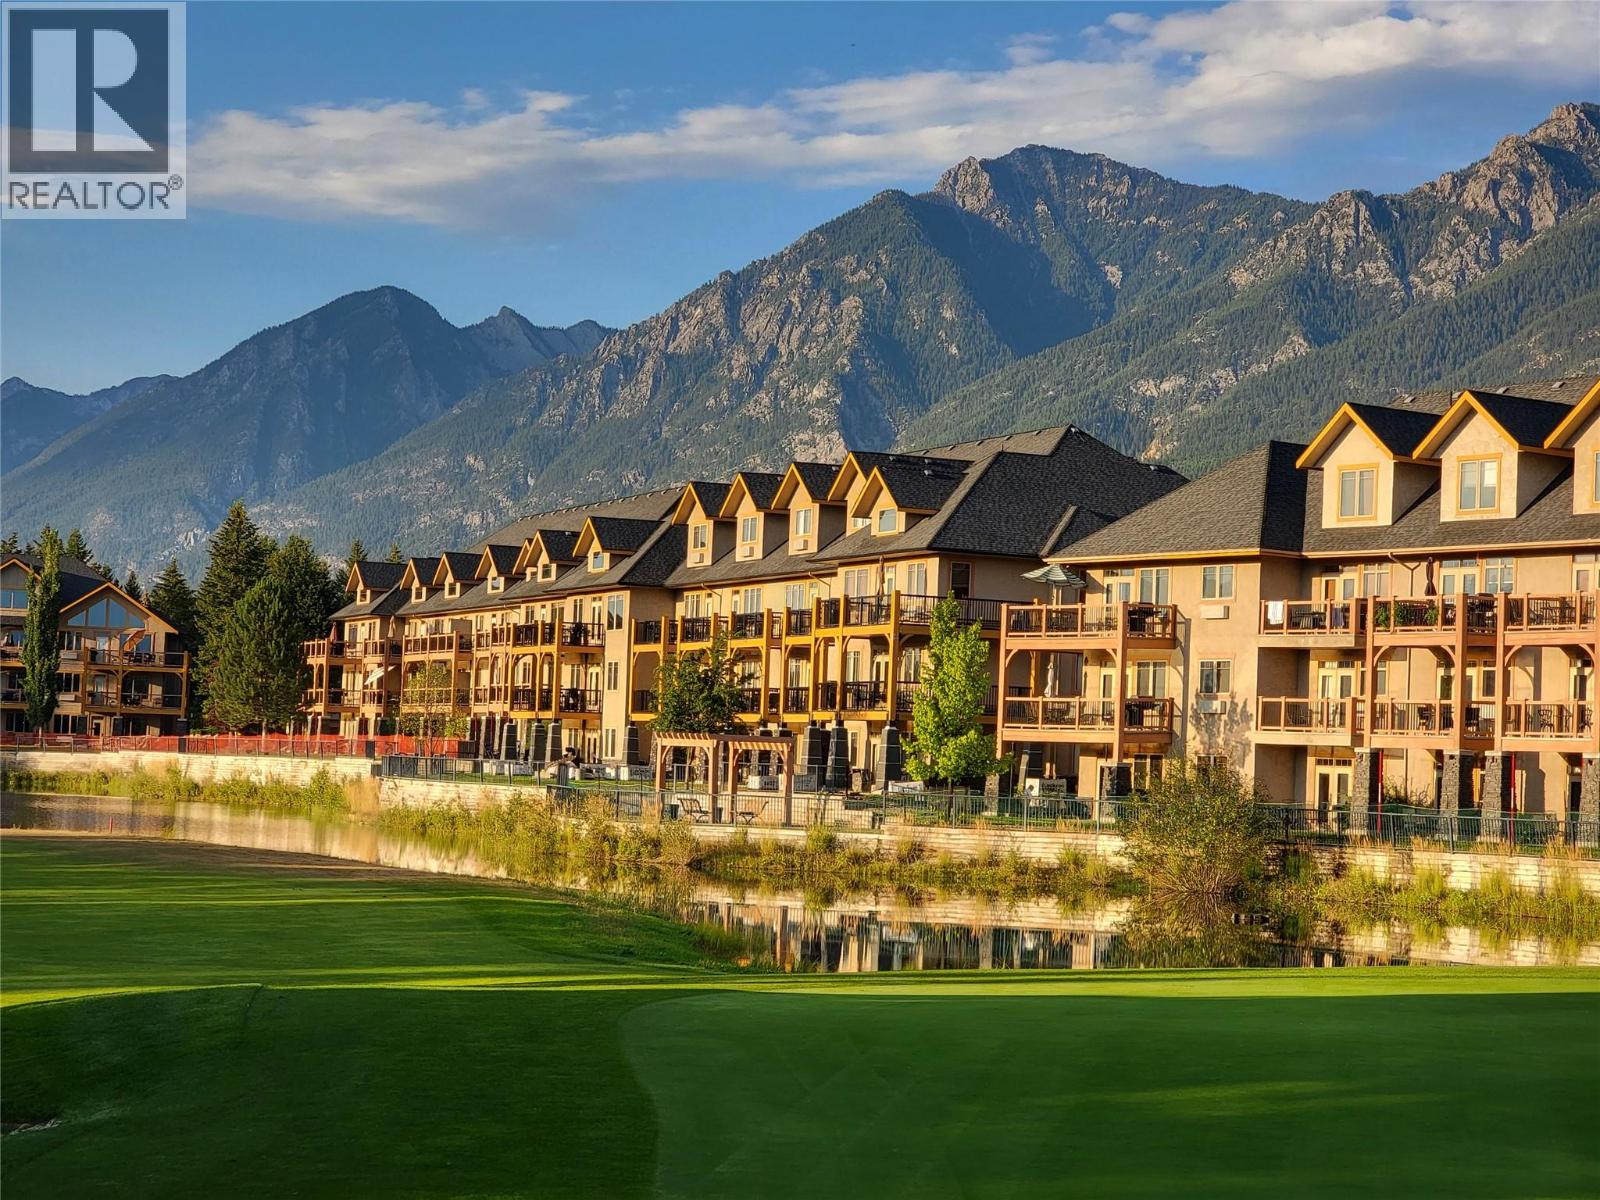
Step into a life of effortless elegance at the prestigious Bighorn Meadows Resort, nestled within the picturesque mountain village of Radium Hot Springs. Designed as the ultimate sanctuary from the frantic pace of the city, this luxurious, 1-bedroom, ground-level retreat invites you to relax and restore from the moment you arrive. Through a unique 1/8th share purchase, own 6–7 weeks of curated vacation time annually, allowing you to savour the distinct beauty of every season in the Rockies.
Inside, the open floor plan seamlessly blends the gourmet kitchen, dining, and living areas—perfect for entertaining guests or enjoying a quiet evening reading by the fireplace. High-end finishes abound, from granite & stainless to the cozy pull-out sofa for extra guests to the ""Jack-and-Jill"" bathroom featuring indulgent heated flooring. Step through the door to your spacious, west-facing balcony, where you can grill alfresco and soak in the golden mountain sunsets.
The resort amenities cater to every whim: enjoy a dip in the seasonal outdoor pool, a soak in the hot tub, or a session in the fitness studio. Practicality is a priority, with in-suite laundry, heated underground parking, and a professional Welcome Center. You're a short walk to the shops and restaurants.
Whether you are hitting the links at the bordering Springs Golf Course, skiing, biking or hosting a corporate retreat at the on-site event center, it’s your private gateway to a sophisticated mountain lifestyle.
Property summary
- MLS® number
- 10375289
- Property type
- Single Family
- Building type
- Apartment
- Square footage
- 852 sq ft
- Title
- Condo/Strata
- Built in
- 2008
- Annual property taxes
- $1,831.58
- Parking
- Underground
- Days on market
- 197 days
Features & details
- Heating
- Baseboard heaters, Electric
- Cooling
- Wall unit
- Flooring
- Carpeted, Ceramic Tile
- Appliances
- Washer, Refrigerator, Range - Electric, Dishwasher, Dryer, Microwave
- Exterior features
- Stone, Stucco
- Lot features
- Jacuzzi bath-tub, One Balcony
- Community features
- Pets not Allowed
- View
- Mountain view
- Waterfront
- Waterfront nearby
- Pool
- Pool, Outdoor pool
- Strata fee
- $181.91 / Monthly
What would this home cost you?
Based on the $21,500 asking price at a 5.00% example rate, semi-annual compounding.
Renanza Realty Inc. can represent you on this property — send an enquiry to arrange a private viewing.
Listing courtesy of Royal LePage Rockies West, Invermere.
The listing data displayed here is provided in part by the Canadian Real Estate Association (CREA) through its Data Distribution Facility (DDF®) and is drawn from Boards and Associations across Canada. Information is deemed reliable but is not guaranteed accurate by CREA. The listings are held by brokerages other than Renanza Realty unless otherwise noted.
The trademarks REALTOR®, REALTORS® and the REALTOR® logo are controlled by CREA and identify real estate professionals who are members of CREA. The trademarks MLS®, Multiple Listing Service® and the associated logos identify professional services rendered by REALTOR® members of CREA to effect the purchase, sale and lease of real estate as part of a cooperative selling system.