
70 WILLOWBROOK DRIVE
Whitby (Pringle Creek), Ontario
MLS® E13574196
$1,199,900
- Status
- Active
- Property type
- House
- MLS® number
- E13574196
- Bedrooms
- 5
- Bathrooms
- 4
- Year built
- —
 1 / 50
Listing description
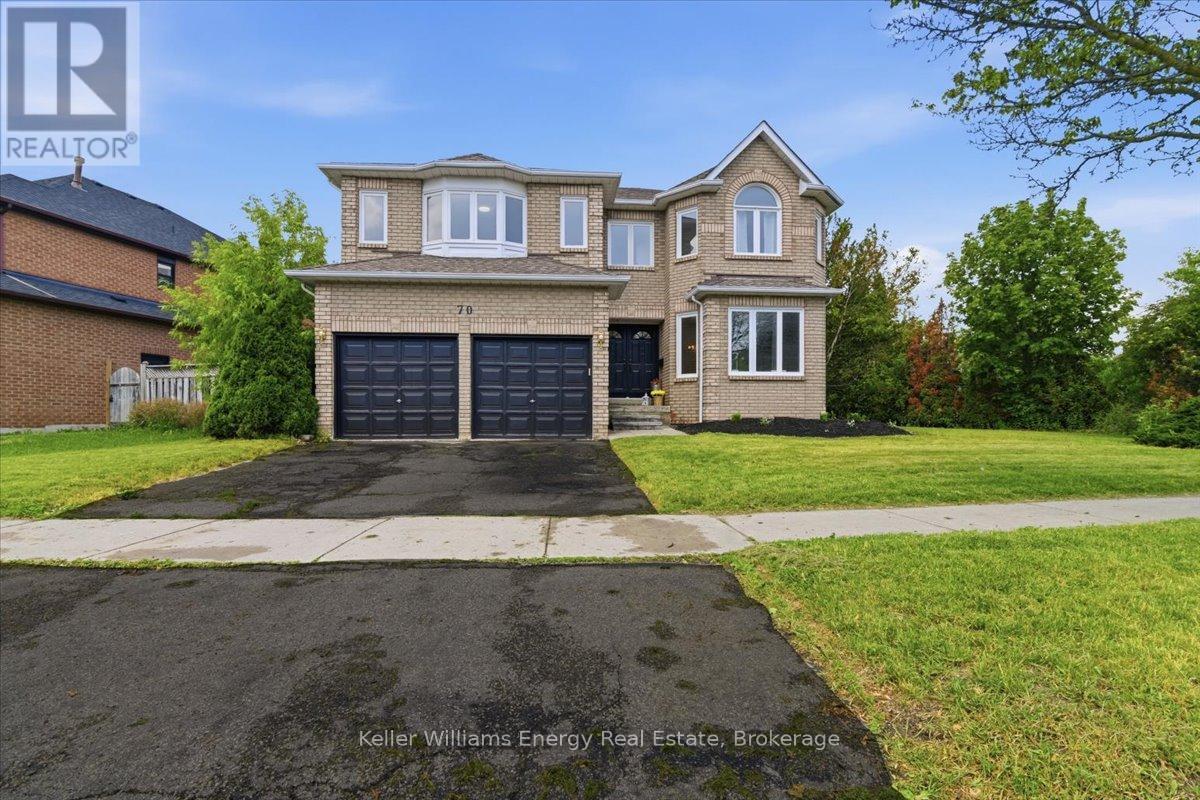
Your DREAM Home Awaits in the Heart of Pringle Creek! Welcome to one of Whitby's most sought-after neighborhoods! This stunning 5 bedroom, 4 bathroom home is over 3400 sq ft of living space and wide frontage.
So many modern upgrades have been done here, Its truly turn key. Modern finishes include wide plank Vinyl flooring throughout, upgraded oak staircase custom-stained to match new floors, and black iron spindles; the list goes on and on. As you walk into the beautiful home you are greeted with a large formal living room, dining room and the stunning bifurcated-style staircase that leads you to the Primary bedrooms.
Yes! I said Primary bedrooms. This home was designed with 2 Large Primary bedrooms.
Both with their own ensuite bathroom and walk-in closets located on opposite sides of the home to add much-needed privacy. This home's unique layout was designed for the ever-growing and multigenerational families. The grand staircase will lead you to the other well-sized bedrooms.
It doesn't stop there! The main floor offers a "study" or additional bedroom if needed, main-floor laundry with direct access to the garage, large family room surrounded by large windows and a wood-burning fireplace. Down the hall to the huge modern-styled 2 tone kitchen with breakfast bar and cozy eat-in area.
Just off the kitchen is direct access to the backyard for all your family gatherings. No neighbours behind or on one side. This house goes on and on and seems like it never ends.
This one definately won't last.
Property summary
- MLS® number
- E13574196
- Property type
- Single Family
- Building type
- House
- Title
- Freehold
- Land size
- 110.5 x 110 FT
- Annual property taxes
- $8,566.00
- Parking
- 4 spaces · Attached Garage, Garage
- Days on market
- 42 days
Features & details
- Heating
- Forced air, Natural gas
- Cooling
- Central air conditioning
- Basement
- Unfinished, N/A
- Flooring
- Vinyl
- Appliances
- Washer, Central Vacuum, Dryer
- Exterior features
- Brick
- Lot features
- Carpet Free
What would this home cost you?
Based on the $1,199,900 asking price at a 5.00% example rate, semi-annual compounding.
Renanza Realty Inc. can represent you on this property — send an enquiry to arrange a private viewing.
Listing courtesy of Keller Williams Energy Real Estate, Oshawa.
The listing data displayed here is provided in part by the Canadian Real Estate Association (CREA) through its Data Distribution Facility (DDF®) and is drawn from Boards and Associations across Canada. Information is deemed reliable but is not guaranteed accurate by CREA. The listings are held by brokerages other than Renanza Realty unless otherwise noted.
The trademarks REALTOR®, REALTORS® and the REALTOR® logo are controlled by CREA and identify real estate professionals who are members of CREA. The trademarks MLS®, Multiple Listing Service® and the associated logos identify professional services rendered by REALTOR® members of CREA to effect the purchase, sale and lease of real estate as part of a cooperative selling system.