
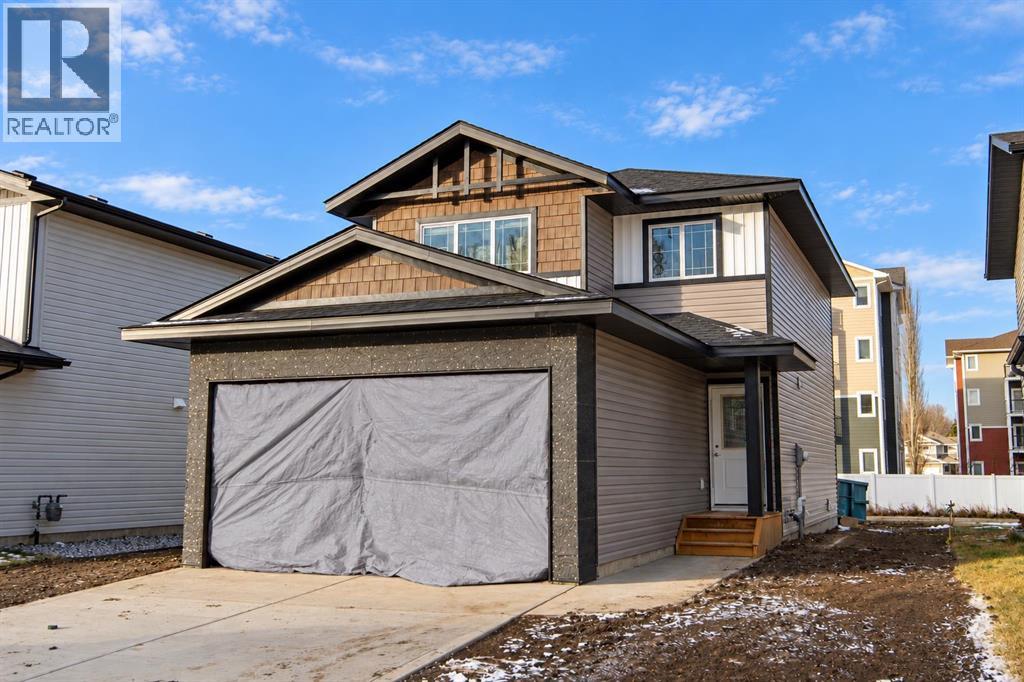
70 Turnbull Close
Red Deer, Alberta
MLS® A2355498
$534,900
- Status
- Active
- Property type
- House
- MLS® number
- A2355498
- Bedrooms
- 3
- Bathrooms
- 3
- Year built
- 2026
 1 / 4
Listing description
Situated close to the numerous amenities of Timberlands and Clearview Market, a school, and numerous parks and playgrounds, this brand new Laebon home is the perfect place to grow your family! This 1,462 Sq Ft Eden floor plan boasts an open concept floor plan, vinyl plank flooring, a double attached garage, and modern finishes throughout. A large entryway leads to well appointed kitchen with dual tone cabinetry, quartz countertops, an oversized island complete with eating bar, and a convenient walk-in pantry.
A large living room window looks out over the backyard, while sliding doors off the dining area lead to the deck, a natural spot for morning coffee or summer entertaining. A convenient 2 pce bathroom completes the main level. Upstairs you’ll find three bedrooms including a spacious primary suite complete with its own private 4 pce ensuite and spacious walk-in closet.
Two additional bedrooms share a full 4 pce bathroom, and laundry on the same floor means fewer trips up and down the stairs. The attached double garage is insulated, drywalled, and taped, while the unfinished basement leaves room to adapt the home as your needs change. Front sod and rear topsoil are included, giving you a start on creating your outdoor space.
A one-year builder warranty and 10-year Alberta New Home Warranty coverage are included. First time buyer GST rebate (if applicable) must be applied for by the purchaser, after purchase, and rebate will be paid directly by the government. This home has an estimated completion date of December 2026.
Property summary
- MLS® number
- A2355498
- Property type
- Single Family
- Building type
- House
- Square footage
- 1,462 sq ft
- Title
- Freehold
- Land size
- 448 square meters
- Built in
- 2026
- Parking
- 4 spaces · Attached Garage, Other, Concrete
- Days on market
- 3 days
Features & details
- Heating
- Forced air, Natural gas
- Cooling
- None
- Basement
- Unfinished, Full
- Flooring
- Carpeted, Vinyl Plank
- Appliances
- Refrigerator, Dishwasher, Stove, Microwave Range Hood Combo, Garage door opener
- Exterior features
- Concrete, Stone, Vinyl siding
- Lot features
- Back lane, PVC window, Closet Organizers, No Animal Home, No Smoking Home
What would this home cost you?
Based on the $534,900 asking price at a 5.00% example rate, semi-annual compounding.
Renanza Realty Inc. can represent you on this property — send an enquiry to arrange a private viewing.
Listing courtesy of RE/MAX real estate central alberta, Red Deer.
The listing data displayed here is provided in part by the Canadian Real Estate Association (CREA) through its Data Distribution Facility (DDF®) and is drawn from Boards and Associations across Canada. Information is deemed reliable but is not guaranteed accurate by CREA. The listings are held by brokerages other than Renanza Realty unless otherwise noted.
The trademarks REALTOR®, REALTORS® and the REALTOR® logo are controlled by CREA and identify real estate professionals who are members of CREA. The trademarks MLS®, Multiple Listing Service® and the associated logos identify professional services rendered by REALTOR® members of CREA to effect the purchase, sale and lease of real estate as part of a cooperative selling system.