
70 Roman AVE
Elliot Lake, Ontario
MLS® SM262002
$320,000
- Status
- Active
- Property type
- House
- MLS® number
- SM262002
- Bedrooms
- 4
- Bathrooms
- 1
- Year built
- 1958
 1 / 31
Listing description
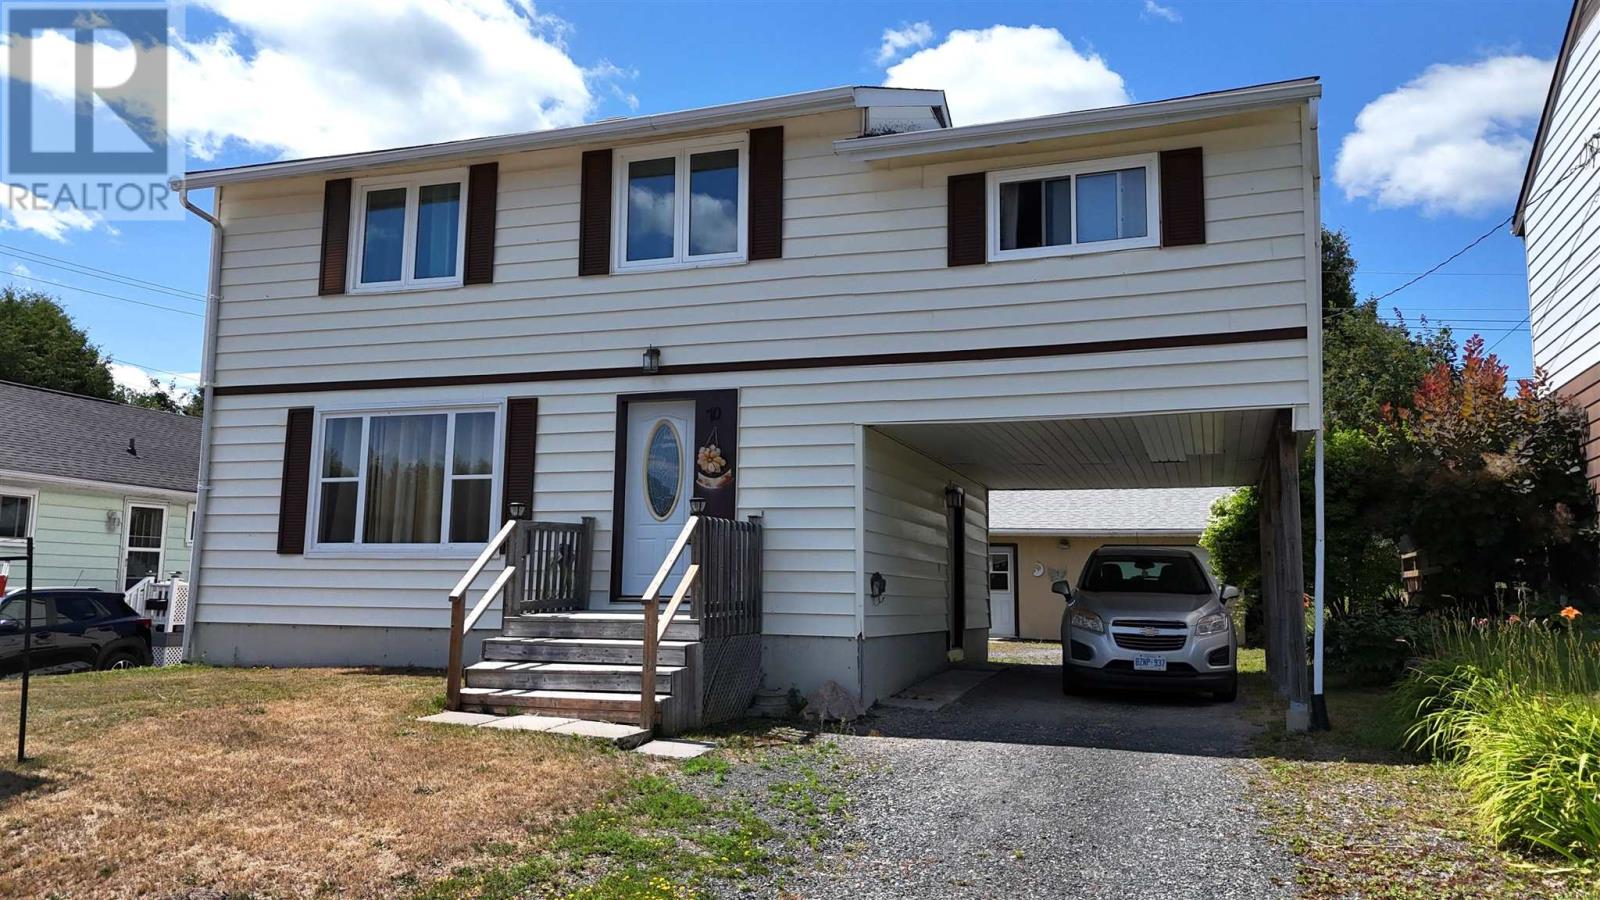
Welcome to this bright and beautifully maintained 4-bedroom family residence, offering generous living space and thoughtful updates throughout. The main level showcases an open-concept design enhanced by newer laminate flooring, a spacious kitchen with updated countertops and sink, and a dining area with seamless walkout to the rear deck—perfect for indoor-outdoor living. The upper level features an impressive primary retreat with a walk-in closet, accompanied by three additional bedrooms adorned with original hardwood flooring, adding warmth and character.
The partially finished lower level presents outstanding potential for customization. Recent improvements include upgraded R50 attic insulation, newer windows and doors, a new hot water tank, backwater valve, and a high-efficiency gas Navien boiler. Exterior highlights include a large attached carport and a detached 1.
5 car garage. A beautiful home, ideal for growing families!
Property summary
- MLS® number
- SM262002
- Property type
- Single Family
- Square footage
- 1,350 sq ft
- Built in
- 1958
- Annual property taxes
- $2,245.00
- Parking
- Garage, Gravel
- Days on market
- 64 days
Features & details
- Heating
- Boiler, Natural gas
- Basement
- Partially finished, Full
- Appliances
- Washer, Refrigerator, Stove, Dryer, Window Coverings
- Exterior features
- Siding
- Lot features
- Crushed stone driveway
- Community features
- Bus Route
- Architectural style
- Character
What would this home cost you?
Based on the $320,000 asking price at a 5.00% example rate, semi-annual compounding.
Renanza Realty Inc. can represent you on this property — send an enquiry to arrange a private viewing.
Listing courtesy of Oak Realty Ltd., Elliot Lake.
The listing data displayed here is provided in part by the Canadian Real Estate Association (CREA) through its Data Distribution Facility (DDF®) and is drawn from Boards and Associations across Canada. Information is deemed reliable but is not guaranteed accurate by CREA. The listings are held by brokerages other than Renanza Realty unless otherwise noted.
The trademarks REALTOR®, REALTORS® and the REALTOR® logo are controlled by CREA and identify real estate professionals who are members of CREA. The trademarks MLS®, Multiple Listing Service® and the associated logos identify professional services rendered by REALTOR® members of CREA to effect the purchase, sale and lease of real estate as part of a cooperative selling system.