
70 Legacy Glen Way SE
Calgary, Alberta
MLS® A2337208
$559,900
- Status
- Active
- Property type
- House
- MLS® number
- A2337208
- Bedrooms
- 3
- Bathrooms
- 3
- Year built
- 2017
 1 / 46
Listing description
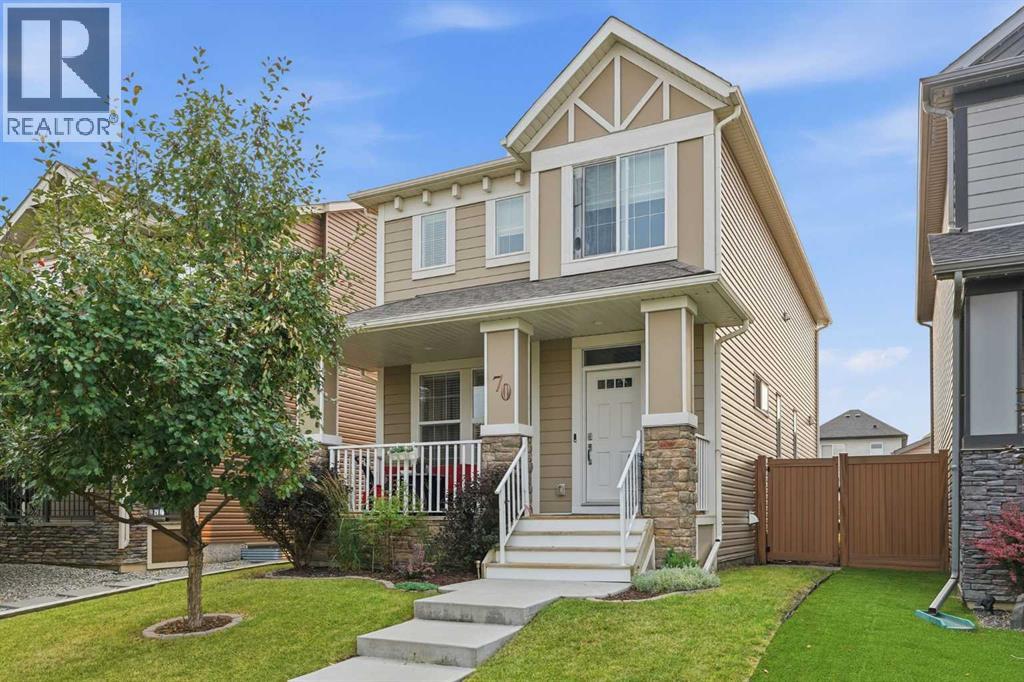
From the moment you step onto the welcoming front porch, you are going to feel at home. It is the perfect place to enjoy a warm summer evening or an early morning coffee. As you step inside, you will quickly realize this home is a cut above.
Custom-designed by the current homeowner, it offers a richness and attention to detail that is difficult to find at this price point. The front foyer leads into a generous living room, highlighted by a beautiful fireplace and built-in surround-sound system. From there, the space flows naturally into the dining area and the showpiece kitchen.
Bright, beautifully finished and equipped with high-end stainless steel appliances, this is the kind of kitchen that immediately stands out. Just off the dining area is a versatile open office or study nook, providing a convenient place to work from home, manage homework or create a quiet reading area. Upstairs, you will find three generously sized bedrooms, including two bedrooms and a spacious primary suite with a five-piece ensuite.
A four-piece bathroom completes the upper level. The unfinished basement is a blank canvas, ready for you to create the additional living space that best suits your family. Outside, the rear deck makes barbecuing and entertaining easy, while the back parking pad provides plenty of room for vehicles, with additional on-street parking available.
Located in the family-friendly community of Legacy, you will be close to parks, playgrounds, ponds, schools, shopping and scenic walking and biking paths. This is a thoughtfully designed home with a remarkable kitchen, quality finishes and the opportunity to make the remaining spaces entirely your own.
Property summary
- MLS® number
- A2337208
- Property type
- Single Family
- Building type
- House
- Square footage
- 1,703 sq ft
- Title
- Freehold
- Land size
- 314 square meters
- Built in
- 2017
- Annual property taxes
- $4,076.00
- Parking
- 2 spaces · Parking Pad, Street
- Days on market
- 13 days
Features & details
- Heating
- Forced air, Natural gas, Other
- Cooling
- Window air conditioner, Wall unit
- Basement
- Unfinished, Full
- Flooring
- Hardwood, Carpeted, Ceramic Tile
- Appliances
- Refrigerator, Gas stove(s), Dishwasher, Microwave, Hood Fan, Washer/Dryer Stack-Up
- Exterior features
- Stone, Vinyl siding
- Lot features
- Other, Back lane, PVC window, No Smoking Home, Gas BBQ Hookup
What would this home cost you?
Based on the $559,900 asking price at a 5.00% example rate, semi-annual compounding.
Renanza Realty Inc. can represent you on this property — send an enquiry to arrange a private viewing.
Listing courtesy of CIR Realty, CALGARY.
The listing data displayed here is provided in part by the Canadian Real Estate Association (CREA) through its Data Distribution Facility (DDF®) and is drawn from Boards and Associations across Canada. Information is deemed reliable but is not guaranteed accurate by CREA. The listings are held by brokerages other than Renanza Realty unless otherwise noted.
The trademarks REALTOR®, REALTORS® and the REALTOR® logo are controlled by CREA and identify real estate professionals who are members of CREA. The trademarks MLS®, Multiple Listing Service® and the associated logos identify professional services rendered by REALTOR® members of CREA to effect the purchase, sale and lease of real estate as part of a cooperative selling system.