
70 Islewood Dr
Bowser, British Columbia
MLS® 1040302
$775,000
- Status
- Active
- Property type
- House
- MLS® number
- 1040302
- Bedrooms
- 2
- Bathrooms
- 3
- Year built
- 1985
 1 / 32
Listing description
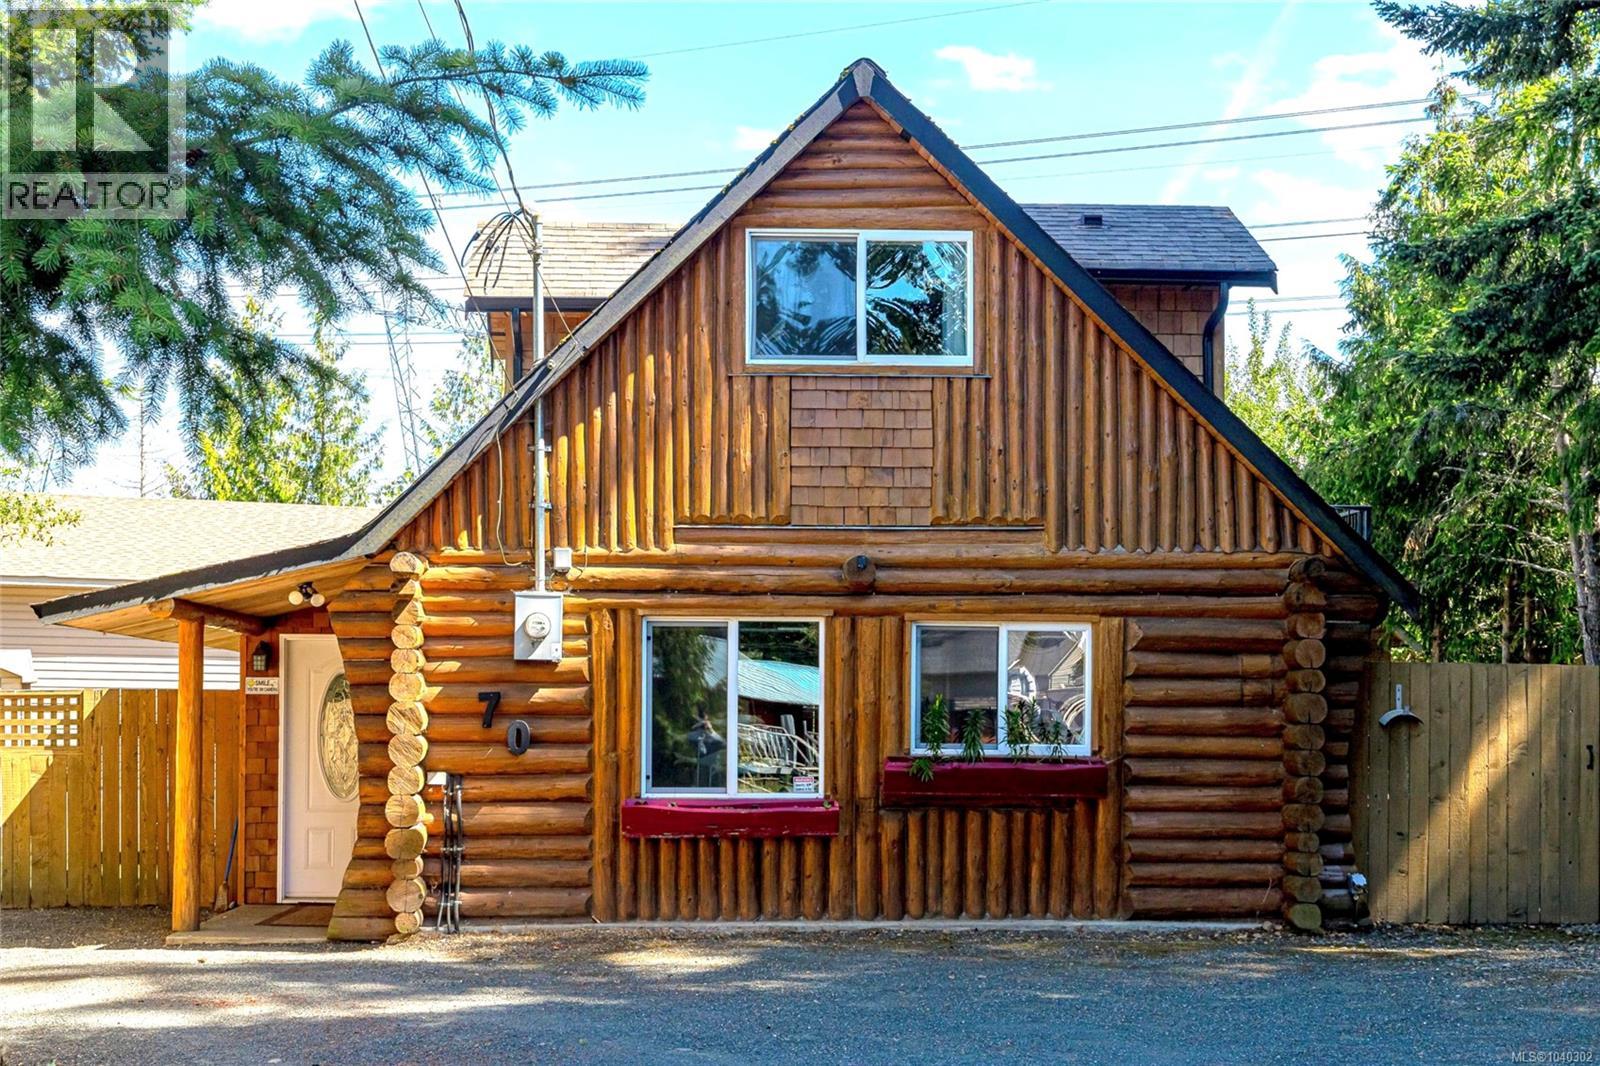
Welcome Home! This charming log 2 bed, 3 bath home is a mere hop, skip, and jump (less than 5 minutes!) from the beach and Nile Creek.
It flaunts a kitchen so spacious, you'd think it was designed for a cooking show, complete with walnut-finished cabinets and a kitchen island perfect for dishing out family feasts. Whether you're basking in summer's sun or snug as a bug in winter, the living space has you covered with a ductless heat pump and a cozy woodstove, plus some trusty baseboards. Upstairs, you'll find bedrooms that are like a dream come true, each with walk-in closets and ensuites, and the primary bedroom even boasts a private deck for those blissful morning coffee moments.
For visiting guests there is a two piece bathroom combined with laundry for convenience. Need more space? No worries!
There's a guest studio outside with extra storage to boot. Got a swanky ride? Fear not!
A 30 x 28 workshop with an over-height door stands ready for your prized possession, and it's as clean and tidy as a whistle. Plus, there are a few other outbuildings for your garden gadgets and a wood shed. The .
61-acre lot is your private fenced paradise, with ample room for kids, pets, and a plethora of veggie gardens. A few fruit trees are already putting down roots, too. And if you're itching for a little retail therapy or a caffeine fix, a quick drive will whisk you to a delightful strip of shops featuring a grocery store, charming coffee shop, library, gift shop, art store, building and pet supplies, and even a legion.
Property summary
- MLS® number
- 1040302
- Property type
- Single Family
- Building type
- House
- Square footage
- 1,955 sq ft
- Title
- Freehold
- Land size
- 0.61 acres
- Built in
- 1985
- Annual property taxes
- $3,566.81
- Parking
- 4 spaces · Garage
- Days on market
- 97 days
Features & details
- Heating
- Heat Pump, Baseboard heaters
- Cooling
- Wall unit
- Appliances
- Washer, Refrigerator, Range - Electric, Dishwasher, Dryer
- Lot features
- Cul-de-sac, Other, Marine Oriented
- Architectural style
- Log house/cabin
What would this home cost you?
Based on the $775,000 asking price at a 5.00% example rate, semi-annual compounding.
Renanza Realty Inc. can represent you on this property — send an enquiry to arrange a private viewing.
Listing courtesy of Royal LePage-Comox Valley (CV), Courtenay.
The listing data displayed here is provided in part by the Canadian Real Estate Association (CREA) through its Data Distribution Facility (DDF®) and is drawn from Boards and Associations across Canada. Information is deemed reliable but is not guaranteed accurate by CREA. The listings are held by brokerages other than Renanza Realty unless otherwise noted.
The trademarks REALTOR®, REALTORS® and the REALTOR® logo are controlled by CREA and identify real estate professionals who are members of CREA. The trademarks MLS®, Multiple Listing Service® and the associated logos identify professional services rendered by REALTOR® members of CREA to effect the purchase, sale and lease of real estate as part of a cooperative selling system.