
70 Country Club PL
Sault Ste. Marie, Ontario
MLS® SM262910
$469,900
- Status
- Active
- Property type
- House
- MLS® number
- SM262910
- Bedrooms
- 3
- Bathrooms
- 3
- Year built
- 1978
 1 / 41
Listing description
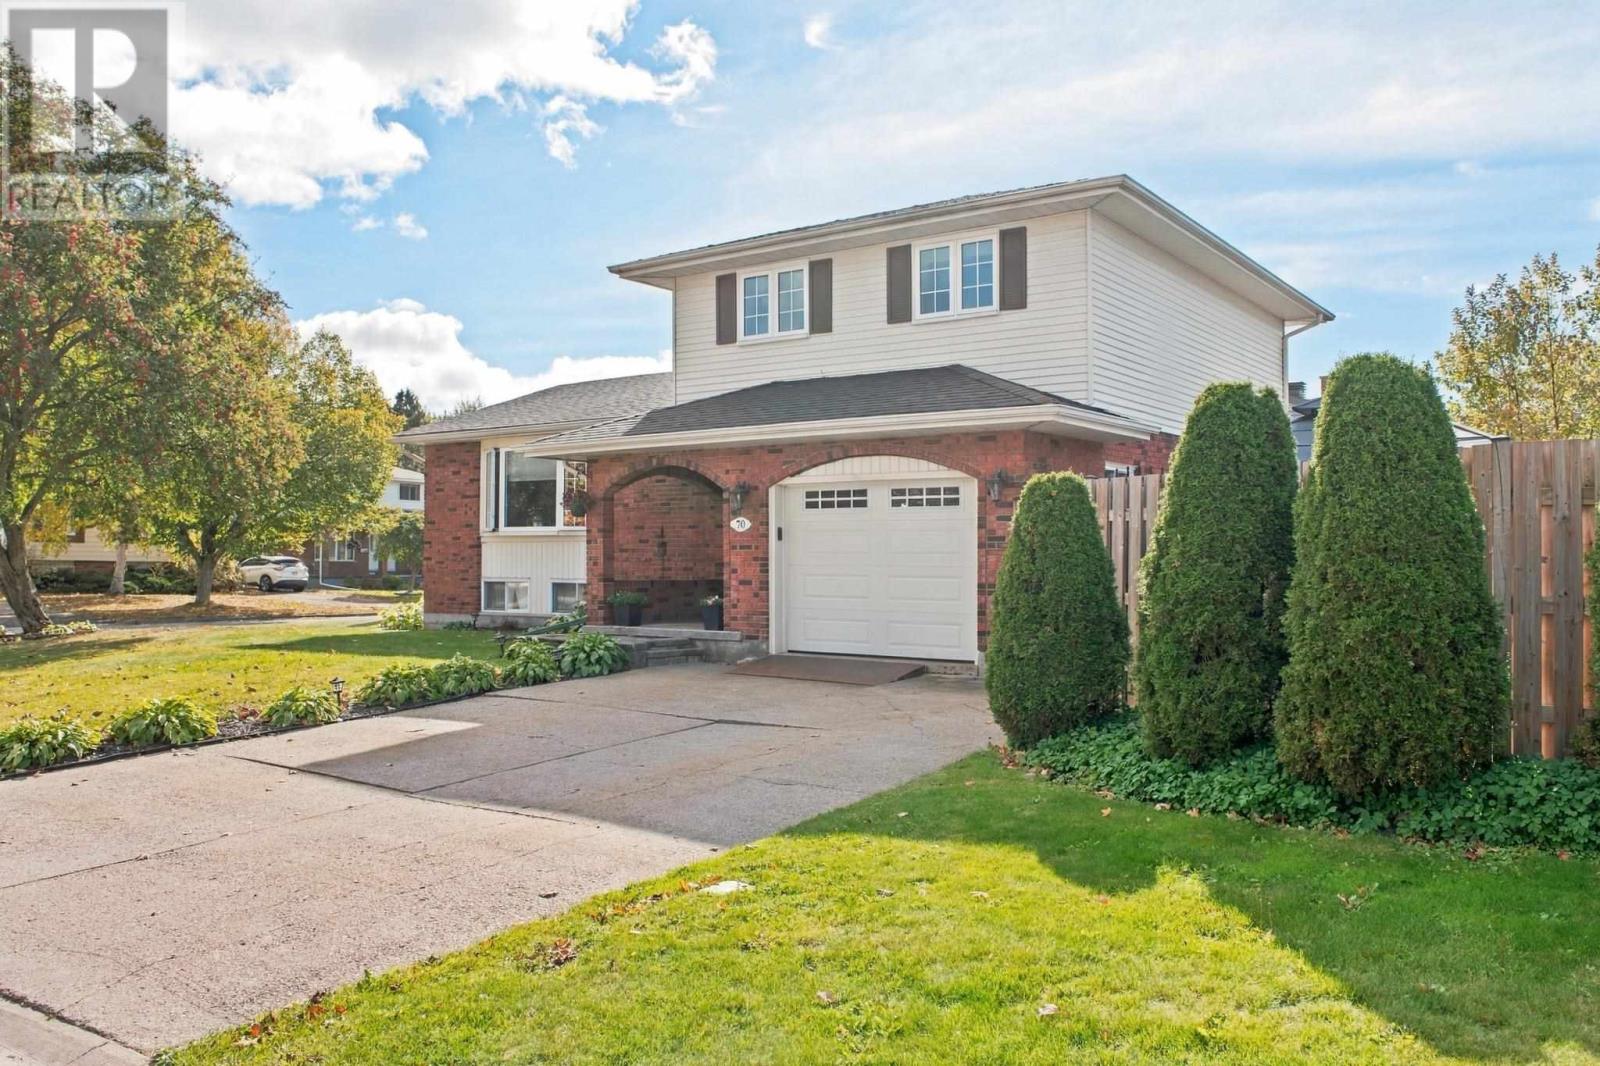
This east-end home offers three bedrooms, two and a half baths, an attached garage and plenty of room for the family. Some features include hardwood floors, a kitchen with granite countertops, a cozy family room with a gas fireplace and a finished rec room downstairs. Step outside and you have a fenced-in yard, a beautiful interlocking patio and an inground pool with a brand-new liner and a tiki bar.
Don’t miss your chance to make this beautiful home yours call today. Enjoy east-end living with a backyard made for summer! Located on the corner of Country Club Place and Golf Range Crescent, this four-level side split offers three bedrooms, two full bathrooms and a convenient powder room.
A welcoming foyer leads to a comfortable family room with a gas fireplace and direct access to the backyard. Bright living and dining areas feature hardwood floors, while the kitchen offers granite countertops and plenty of cupboard space. The finished lower level adds a spacious rec room, full bathroom, laundry and additional storage.
Outside, enjoy a fenced yard, expansive interlocking brick patio and a 32' × 16' inground pool with a new liner installed in 2026. An attached garage and paved driveway complete the package. With room to gather, space to unwind and a backyard you’ll love coming home to, this home has plenty to offer!
Property summary
- MLS® number
- SM262910
- Property type
- Single Family
- Square footage
- 1,400 sq ft
- Built in
- 1978
- Annual property taxes
- $5,847.00
- Parking
- Attached Garage, Garage, Concrete
- Days on market
- 19 days
Features & details
- Heating
- Baseboard heaters, Forced air, Electric, Natural gas
- Basement
- Finished, Full
- Flooring
- Hardwood
- Appliances
- Washer, Refrigerator, Dishwasher, Stove, Dryer, Microwave Built-in
- Exterior features
- Brick, Vinyl
- Lot features
- Paved driveway
- Community features
- Bus Route
- Pool
- Pool, Inground pool, Heated pool
- Architectural style
- 2 Level
What would this home cost you?
Based on the $469,900 asking price at a 5.00% example rate, semi-annual compounding.
Renanza Realty Inc. can represent you on this property — send an enquiry to arrange a private viewing.
Listing courtesy of Century 21 Choice Realty Inc., SAULT STE. MARIE.
The listing data displayed here is provided in part by the Canadian Real Estate Association (CREA) through its Data Distribution Facility (DDF®) and is drawn from Boards and Associations across Canada. Information is deemed reliable but is not guaranteed accurate by CREA. The listings are held by brokerages other than Renanza Realty unless otherwise noted.
The trademarks REALTOR®, REALTORS® and the REALTOR® logo are controlled by CREA and identify real estate professionals who are members of CREA. The trademarks MLS®, Multiple Listing Service® and the associated logos identify professional services rendered by REALTOR® members of CREA to effect the purchase, sale and lease of real estate as part of a cooperative selling system.