
70 Boundary Street Unit# 204
Kimberley, British Columbia
MLS® 10362905
$649,000
- Status
- Active
- Property type
- House
- MLS® number
- 10362905
- Bedrooms
- 3
- Bathrooms
- 4
- Year built
- 2025
 1 / 53
Listing description
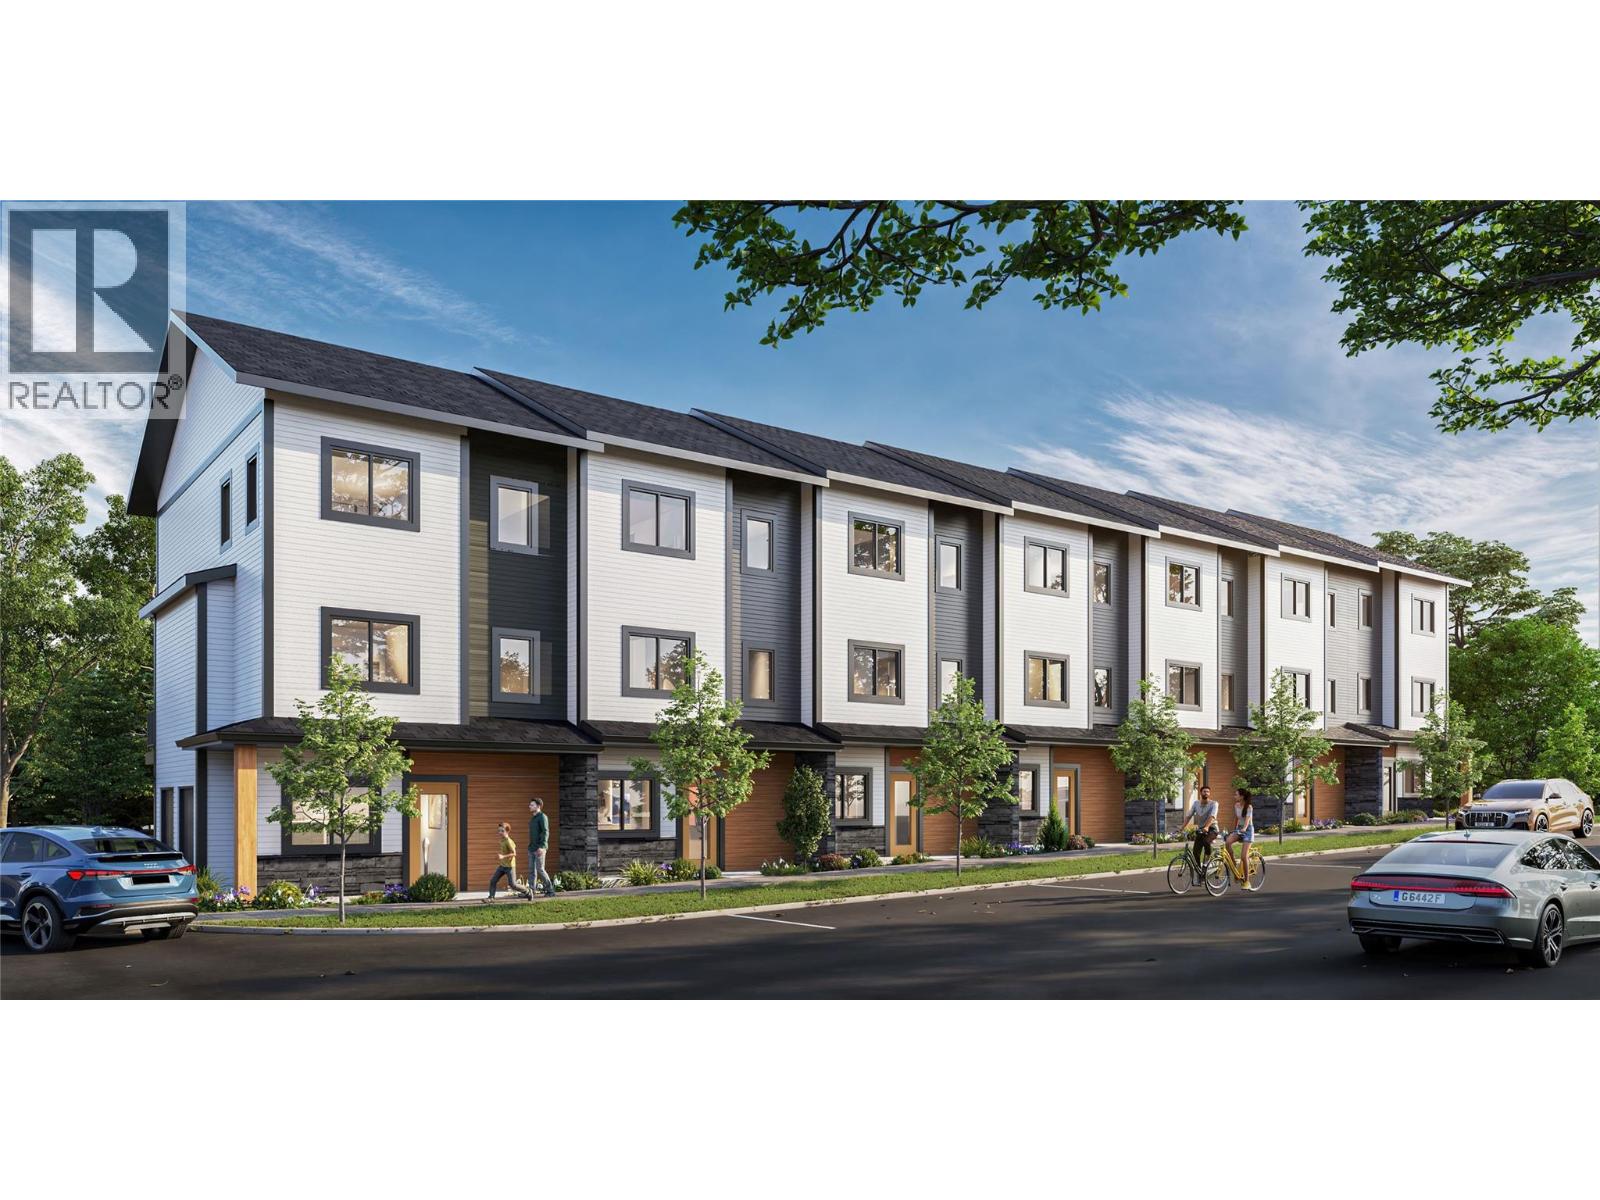
Phase 3 townhouse style homes are ready for viewing and expected to be complete November 15, 2025. Located in the heart of downtown Kimberley and adjacent to the bustling Platzl, Central & Watkins puts everything you need within easy, walking distance. This unit is thoughtfully designed to create a work from home space while being finished throughout with a white palette throughout.
With three bedrooms, a home office space and four bathrooms, the second floor offers expansive kitchen & living space plus large private deck area. Laundry is conveniently located on the third floor for convenience adjacent to the three bedrooms including primary bedroom with 3 pc ensuite. Double garage houses all utilities including forced air furnace, heat pump and hot water tank while also providing an EV-ready charging port.
Your strata fees keep the cost of living low as they include all exterior maintenance, building insurance, water, sewer and garbage as well as snow removal to your door. Be sure to talk to your REALTOR? about available tax exemptions on new construction!
Matterport tour shows interior unit #212 which has same floorplan as #204.
Property summary
- MLS® number
- 10362905
- Property type
- Single Family
- Building type
- Row / Townhouse
- Square footage
- 1,662 sq ft
- Title
- Condo/Strata
- Built in
- 2025
- Parking
- 2 spaces · Detached Garage
- Days on market
- 358 days
Features & details
- Heating
- Heat Pump, Forced air, See remarks
- Cooling
- Heat Pump
- Flooring
- Carpeted, Vinyl
- Appliances
- Refrigerator, Dishwasher, Range
- Community features
- Rentals Allowed
- Architectural style
- Multi-level, Contemporary
- Strata fee
- $302.17 / Monthly
What would this home cost you?
Based on the $649,000 asking price at a 5.00% example rate, semi-annual compounding.
Renanza Realty Inc. can represent you on this property — send an enquiry to arrange a private viewing.
Listing courtesy of Royal LePage Rockies West, Invermere.
The listing data displayed here is provided in part by the Canadian Real Estate Association (CREA) through its Data Distribution Facility (DDF®) and is drawn from Boards and Associations across Canada. Information is deemed reliable but is not guaranteed accurate by CREA. The listings are held by brokerages other than Renanza Realty unless otherwise noted.
The trademarks REALTOR®, REALTORS® and the REALTOR® logo are controlled by CREA and identify real estate professionals who are members of CREA. The trademarks MLS®, Multiple Listing Service® and the associated logos identify professional services rendered by REALTOR® members of CREA to effect the purchase, sale and lease of real estate as part of a cooperative selling system.