
7 YELANDS ROAD
Brampton (Northwest Brampton), Ontario
MLS® W13724822
$1,198,000
- Status
- Active
- Property type
- House
- MLS® number
- W13724822
- Bedrooms
- 4
- Bathrooms
- 4
- Year built
- —
 1 / 50
Listing description
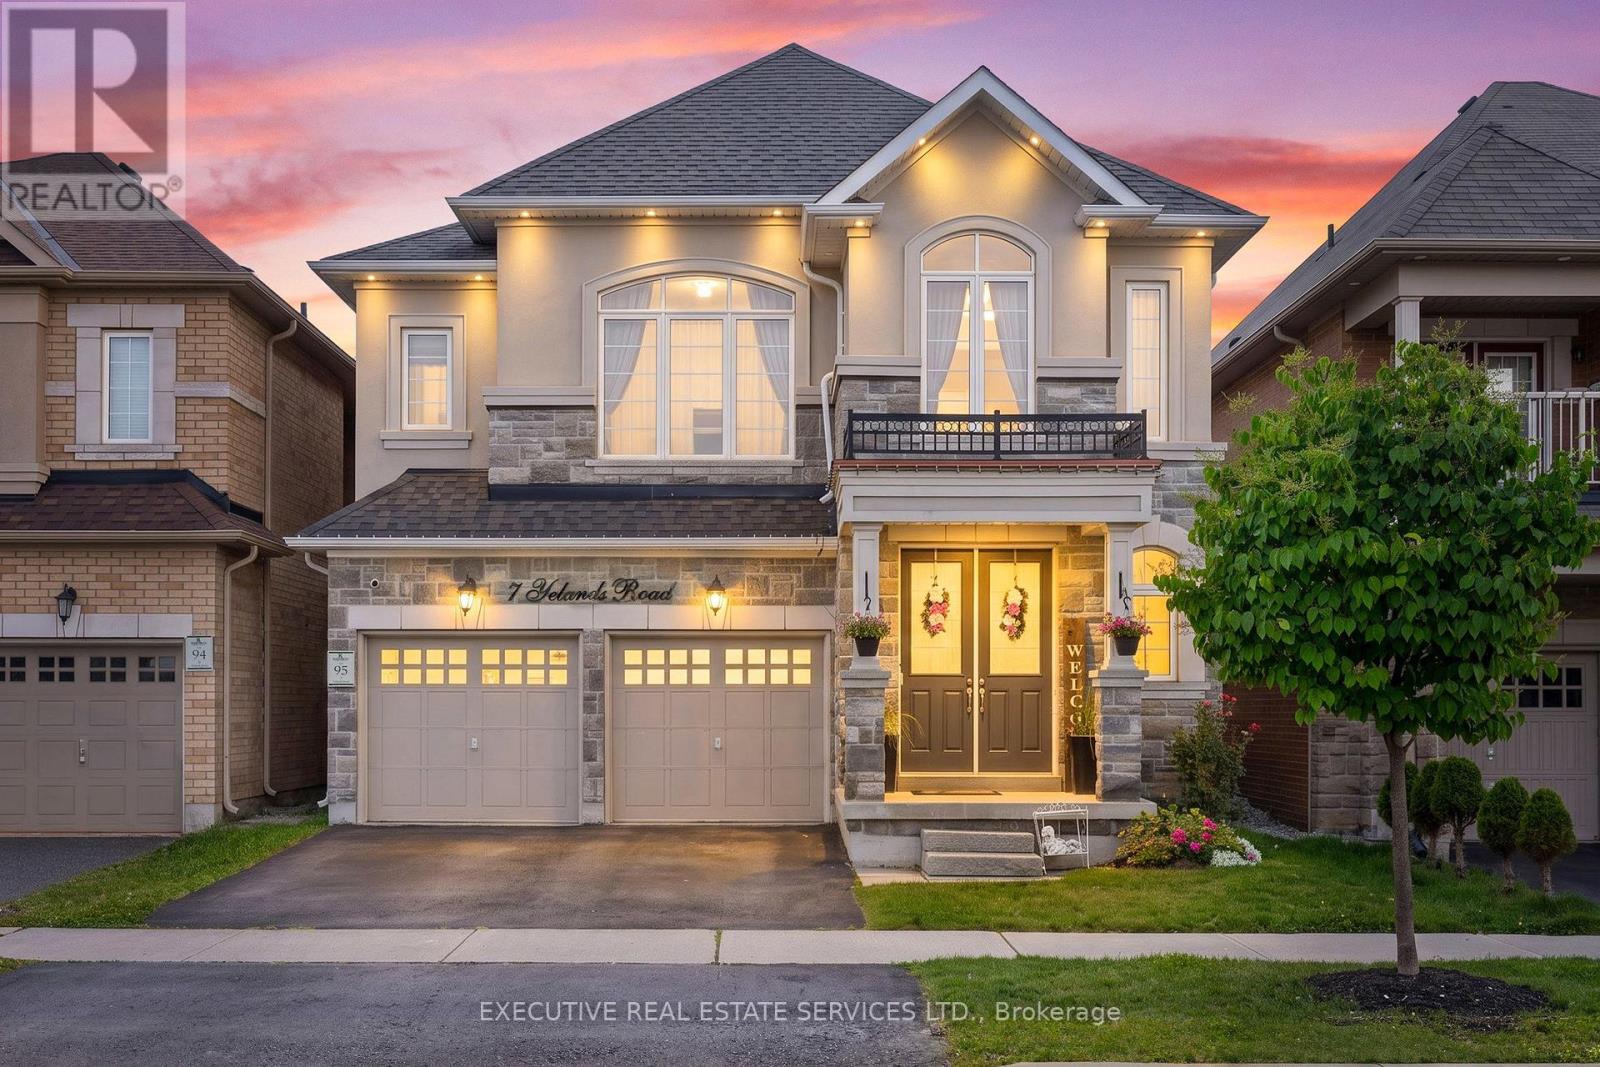
Welcome to 7 Yelands Rd, a beautiful Rosehaven home showcasing impressive curb appeal, stone & stucco exterior and an extensive list of upgrades. This very rare layout features 2 Master Bedrooms, 9-ft ceilings on both the main & second floors, smooth ceilings throughout and a grand 8-ft front door. The elegant staircase features upgraded cast-iron railings.
The main floor offers a bright, functional layout with separate living, dining & family rooms, hardwood flooring throughout, upgraded baseboards and pot lights. The dining room features a beautiful coffered ceiling, while the modern open-concept family room boasts a custom feature wall & gas fireplace. The upgraded kitchen features raised cabinetry, granite countertops, upgraded faucet, stainless steel appliances, upgraded double-door refrigerator with freezer drawer, new slide-in range, added pantry and additional cabinetry by the sink.
The second floor offers exceptional flexibility with potential for up to 4 Master Bedrooms, including a spacious primary bedroom featuring an impressive 10-ft ceiling. The grand primary ensuite offers a luxurious feel, while the second floor also features pot lights throughout, 3 full washrooms and convenient second-floor laundry, with potential for a 4th washroom. Thoughtfully upgraded & meticulously maintained, this home combines space, functionality and style for the growing family.
The unfinished basement offers endless potential to create your dream recreation area, home gym, office or additional living space. A rare opportunity to own a truly exceptional Rosehaven home with an impressive layout and extensive upgrades throughout!
Property summary
- MLS® number
- W13724822
- Property type
- Single Family
- Building type
- House
- Title
- Freehold
- Land size
- 38 x 90.3 FT
- Annual property taxes
- $8,272.31
- Parking
- 4 spaces · Attached Garage, Garage
- Days on market
- 20 days
Features & details
- Heating
- Forced air, Natural gas
- Cooling
- Central air conditioning
- Basement
- Full
- Flooring
- Hardwood, Carpeted, Ceramic
- Appliances
- Washer, Refrigerator, Dishwasher, Stove, Dryer, Garage door opener remote(s)
- Exterior features
- Brick
What would this home cost you?
Based on the $1,198,000 asking price at a 5.00% example rate, semi-annual compounding.
Renanza Realty Inc. can represent you on this property — send an enquiry to arrange a private viewing.
Listing courtesy of EXECUTIVE REAL ESTATE SERVICES LTD., BRAMPTON.
The listing data displayed here is provided in part by the Canadian Real Estate Association (CREA) through its Data Distribution Facility (DDF®) and is drawn from Boards and Associations across Canada. Information is deemed reliable but is not guaranteed accurate by CREA. The listings are held by brokerages other than Renanza Realty unless otherwise noted.
The trademarks REALTOR®, REALTORS® and the REALTOR® logo are controlled by CREA and identify real estate professionals who are members of CREA. The trademarks MLS®, Multiple Listing Service® and the associated logos identify professional services rendered by REALTOR® members of CREA to effect the purchase, sale and lease of real estate as part of a cooperative selling system.