
7 wolf Crescent
Okotoks, Alberta
MLS® A2343211
$649,900
- Status
- Active
- Property type
- House
- MLS® number
- A2343211
- Bedrooms
- 3
- Bathrooms
- 3
- Year built
- 2024
 1 / 23
Listing description
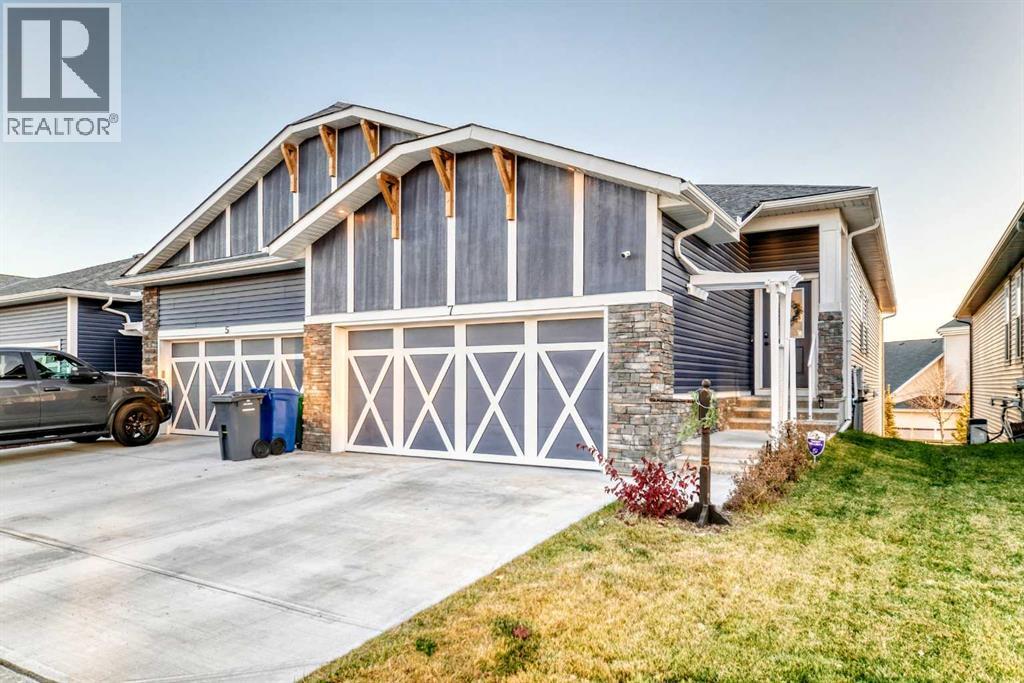
Fully Finished Walk-Out Bungalow with Spectacular Mountain Views. Welcome to this beautifully designed end-unit located in the new subdivision of Wedderburn, North Okotoks. With a private driveway, double attached epoxy-finished garage, and premium custom finishings throughout, this home offers modern comfort with exceptional functionality.
The main floor features a modern chef’s kitchen with a large island, stainless steel appliances, gas range, and custom built-ins that don’t disappoint, including custom zebra blinds throughout. From the adjacent balcony, enjoy west-facing mountain views and the convenience of a natural gas line for your BBQ or heater. The spacious primary bedroom is complete with a generous walk-in closet and a luxurious 4-piece ensuite.
A second bedroom and additional 4-piece bathroom complete the upper level. High ceilings and contemporary finishes keep the space feeling open and inviting. At the back of the home, you’ll see unobstructed mountain views that can be enjoyed from both the main floor and the walkout lower level, creating a picture-perfect backdrop year-round.
The custom-built, fully developed walkout basement is an entertainment haven, featuring a wet bar, expansive rec area perfect for a pool table, poker setup, and multiple TVs, a full 4-piece bathroom, and a flexible bedroom currently used as an office/workout room. The walkout leads to a covered patio, a fully fenced backyard with a charming archway, and that same stunning mountain scenery. Additional highlights include a high-efficiency furnace, air purifier, water softener, storage in the utility room, and numerous upgrades that add to the home’s upscale feel, including custom cabinetry in the laundry room for added convenience and organization.
Property summary
- MLS® number
- A2343211
- Property type
- Single Family
- Building type
- Row / Townhouse
- Square footage
- 1,363 sq ft
- Title
- Freehold
- Land size
- 330.92 square meters
- Built in
- 2024
- Parking
- 4 spaces · Attached Garage
- Days on market
- 12 days
Features & details
- Heating
- Forced air, Natural gas
- Cooling
- Central air conditioning
- Basement
- Finished, Full, Separate entrance, Walk out
- Flooring
- Tile, Carpeted, Vinyl Plank
- Appliances
- Refrigerator, Range - Gas, Dishwasher, Stove, Freezer, Window Coverings, Washer & Dryer
- Exterior features
- Concrete, Composite Siding
- Lot features
- PVC window, No Smoking Home, Gas BBQ Hookup
- Community features
- Golf Course Development
- View
- View
- Architectural style
- Bungalow
What would this home cost you?
Based on the $649,900 asking price at a 5.00% example rate, semi-annual compounding.
Renanza Realty Inc. can represent you on this property — send an enquiry to arrange a private viewing.
Listing courtesy of CIR Realty, CALGARY.
The listing data displayed here is provided in part by the Canadian Real Estate Association (CREA) through its Data Distribution Facility (DDF®) and is drawn from Boards and Associations across Canada. Information is deemed reliable but is not guaranteed accurate by CREA. The listings are held by brokerages other than Renanza Realty unless otherwise noted.
The trademarks REALTOR®, REALTORS® and the REALTOR® logo are controlled by CREA and identify real estate professionals who are members of CREA. The trademarks MLS®, Multiple Listing Service® and the associated logos identify professional services rendered by REALTOR® members of CREA to effect the purchase, sale and lease of real estate as part of a cooperative selling system.