
7 WESTERRA WAY
North Grenville, Ontario
MLS® X13505170
$800,000
- Status
- Active
- Property type
- House
- MLS® number
- X13505170
- Bedrooms
- 5
- Bathrooms
- 3
- Year built
- —
 1 / 49
Listing description
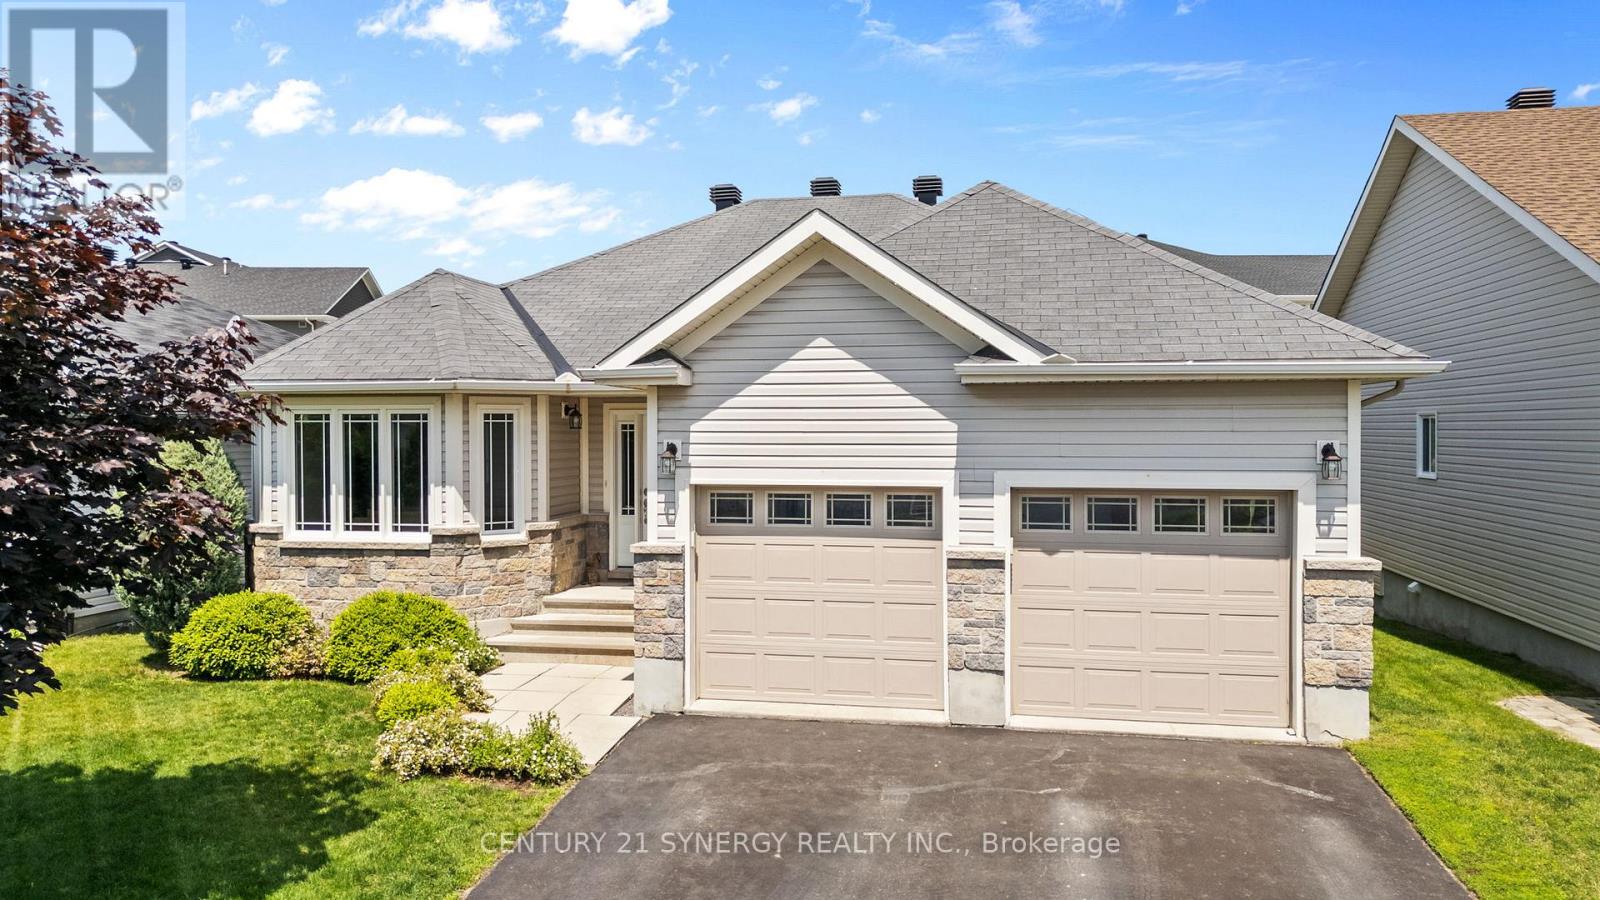
Welcome to this impressive 5-bedroom, 3-bathroom bungalow in sought-after Forest Creek, Kemptville, featuring a professionally finished lower level, heated pool, fully fenced yard, garage, and an incredibly convenient location-a move-in-ready home offering the space and lifestyle families are looking for, without the wait of new construction. An Energy Star certified modified Bishop model, this beautifully finished home combines generous living space with thoughtful upgrades. Featuring 3+2 spacious bedrooms and 3 bathrooms, it is designed with comfort and functionality in mind.
The bright, open-concept layout is filled with natural light. The generous living room flows into the oversized 16-foot dining area, offering plenty of space for family gatherings and entertaining. The well-appointed kitchen features abundant cabinetry, ample workspace, and a patio door leading to the backyard deck-perfect for summer barbecues or morning coffee.
The professionally finished lower level adds valuable living space with plenty of flexibility for a family room, home office, fitness area, games room, or guest accommodations. Located in desirable Forest Creek, you're just minutes from schools, parks, recreation, shopping, restaurants, and Highway 416 for an easy commute to Ottawa. Many everyday conveniences are also within walking distance, including Walmart, Giant Tiger, the LCBO, dollar stores, restaurants, dental and physiotherapy clinics, and other essential services.
An exceptional opportunity to enjoy a move-in-ready, energy-efficient home offering space, comfort, and convenience in one of Kemptville's growing communities. Pre-home inspection on file. wing communities, offering the perfect balance of space, comfort, convenience, and modern living.
Pre-home inspection on file.
Property summary
- MLS® number
- X13505170
- Property type
- Single Family
- Building type
- House
- Title
- Freehold
- Land size
- 15.3 x 34.1 M
- Annual property taxes
- $4,974.00
- Parking
- 4 spaces · Attached Garage, Garage
- Days on market
- 67 days
Features & details
- Heating
- Forced air, Natural gas
- Cooling
- Central air conditioning
- Basement
- Finished, Full
- Appliances
- Washer, Refrigerator, Dishwasher, Stove, Dryer, Hood Fan, Garage door opener, Garage door opener remote(s)
- Exterior features
- Stone, Vinyl siding
- Pool
- Above ground pool
- Architectural style
- Bungalow
What would this home cost you?
Based on the $800,000 asking price at a 5.00% example rate, semi-annual compounding.
Renanza Realty Inc. can represent you on this property — send an enquiry to arrange a private viewing.
Listing courtesy of CENTURY 21 SYNERGY REALTY INC., OTTAWA.
The listing data displayed here is provided in part by the Canadian Real Estate Association (CREA) through its Data Distribution Facility (DDF®) and is drawn from Boards and Associations across Canada. Information is deemed reliable but is not guaranteed accurate by CREA. The listings are held by brokerages other than Renanza Realty unless otherwise noted.
The trademarks REALTOR®, REALTORS® and the REALTOR® logo are controlled by CREA and identify real estate professionals who are members of CREA. The trademarks MLS®, Multiple Listing Service® and the associated logos identify professional services rendered by REALTOR® members of CREA to effect the purchase, sale and lease of real estate as part of a cooperative selling system.