
7 WESLEY STREET
Barrie (Sunnidale), Ontario
MLS® S13707316
$774,900
- Status
- Active
- Property type
- House
- MLS® number
- S13707316
- Bedrooms
- 3
- Bathrooms
- 2
- Year built
- —
 1 / 43
Listing description
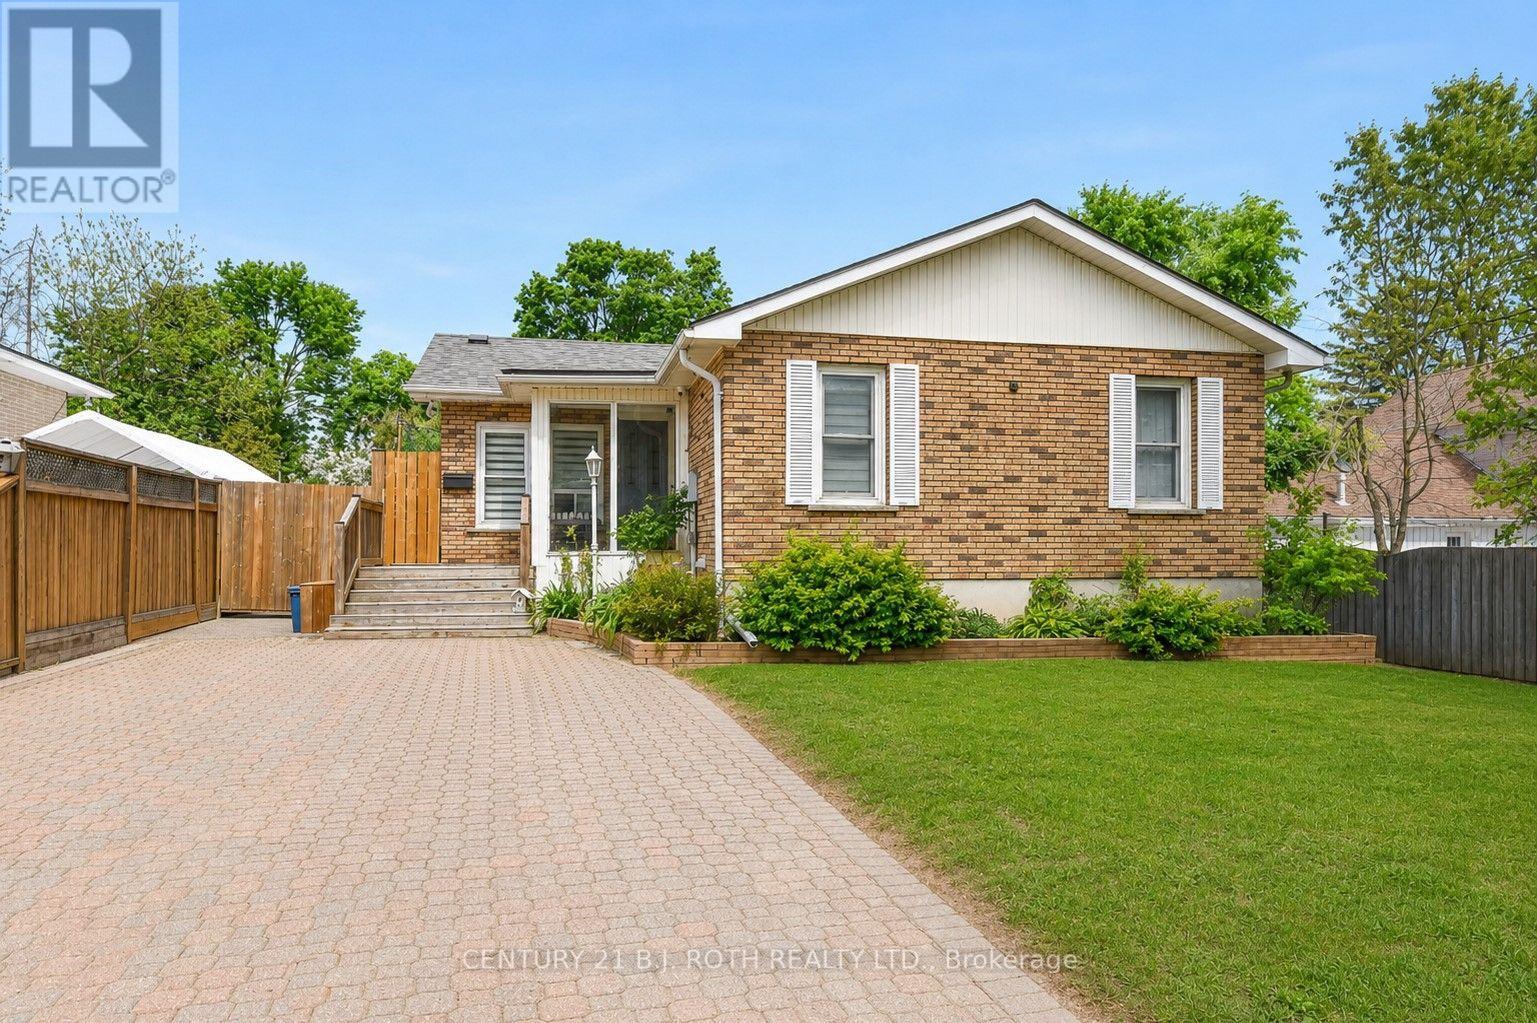
Stunningly renovated home in Barrie's highly sought-after Sunnidale neighborhood! This sun-soaked residence features a gorgeous showpiece kitchen with floor-to-ceiling cabinetry, hexagon backsplash, quartz counters, a large waterfall island, prep sink, breakfast bar, pantry, and premium appliances including a gas range. The main floor boasts a primary suite with a custom closet, a fully renovated 5-piece bath with a glass shower and soaker tub, flat ceilings with pot lights, shaker doors, custom window coverings, and a striking glass staircase.
Set on a premium 50'x150' lot, the backyard oasis features a saltwater pool equipped with a newer liner, pump, heater, salt cell, and safety cover, plus ample yard space. The finished basement adds 2,000+ sq. ft.
of bright living space with large windows. Key Upgrades: New roof & furnace (2021), gas BBQ hookup, exterior pot lights, interlock driveway, and carpet-free flooring throughout for a sleek, modern finish.
Property summary
- MLS® number
- S13707316
- Property type
- Single Family
- Building type
- House
- Title
- Freehold
- Land size
- 50 x 146 FT ; 15.24 X 45.72
- Annual property taxes
- $5,054.00
- Parking
- 4 spaces · No Garage
- Days on market
- 2 days
Features & details
- Heating
- Forced air, Natural gas
- Cooling
- Central air conditioning
- Basement
- Finished, Full
- Appliances
- Washer, Refrigerator, Water softener, Dishwasher, Stove, Dryer
- Exterior features
- Brick
- Lot features
- Carpet Free
- Pool
- Inground pool
- Architectural style
- Bungalow
What would this home cost you?
Based on the $774,900 asking price at a 5.00% example rate, semi-annual compounding.
Renanza Realty Inc. can represent you on this property — send an enquiry to arrange a private viewing.
Listing courtesy of CENTURY 21 B.J. ROTH REALTY LTD., BARRIE.
The listing data displayed here is provided in part by the Canadian Real Estate Association (CREA) through its Data Distribution Facility (DDF®) and is drawn from Boards and Associations across Canada. Information is deemed reliable but is not guaranteed accurate by CREA. The listings are held by brokerages other than Renanza Realty unless otherwise noted.
The trademarks REALTOR®, REALTORS® and the REALTOR® logo are controlled by CREA and identify real estate professionals who are members of CREA. The trademarks MLS®, Multiple Listing Service® and the associated logos identify professional services rendered by REALTOR® members of CREA to effect the purchase, sale and lease of real estate as part of a cooperative selling system.