
7 Vincent Gate
Sylvan Lake, Alberta
MLS® A2316945
$687,777
- Status
- Active
- Property type
- House
- MLS® number
- A2316945
- Bedrooms
- 3
- Bathrooms
- 3
- Year built
- 2025
 1 / 52
Listing description
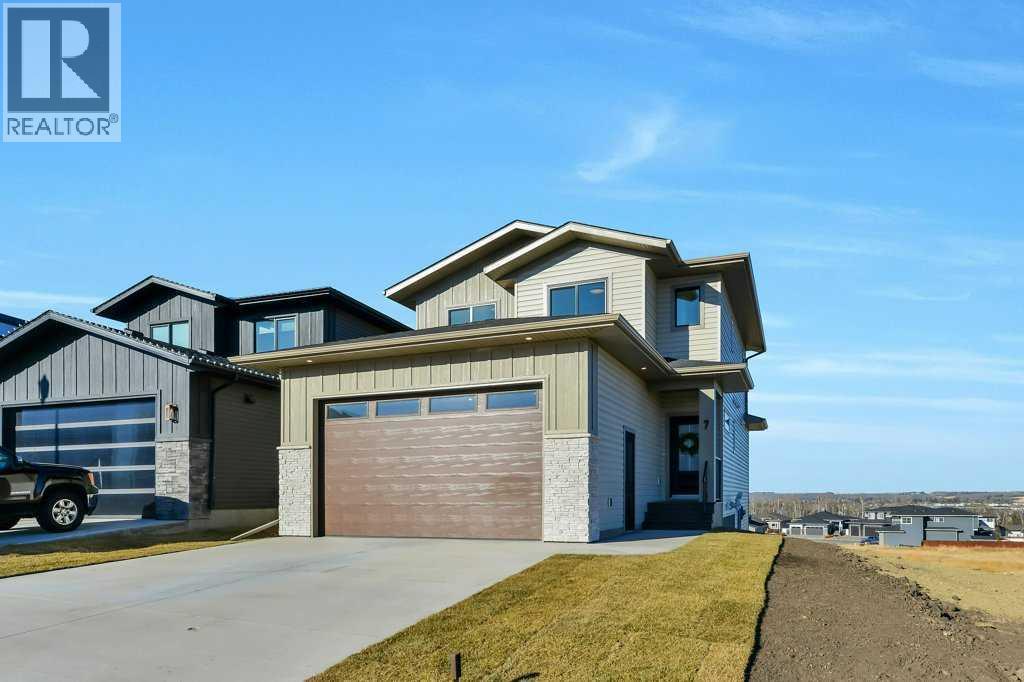
Experience luxury lakeside living in this exquisite new construction home in The Vista at Sylvan Lake. Thoughtfully designed with elegance and functionality in mind, this two-storey gem boasts sweeping lake and city views. Step into a spacious open-concept layout adorned with premium finishes and natural light pouring in through expansive triple-pane windows.
Featuring 3 generously sized bedrooms, including a serene primary suite with a walk-in closet and spa-inspired ensuite with custom tiled shower, this home is the perfect blend of comfort and sophistication. The gourmet kitchen is a chef’s dream, complete with quartz countertops, a large island, stainless steel appliances, and ample cabinetry. Enjoy cozy evenings by the modern tiled gas fireplace or host summer gatherings on the private covered deck overlooking your fully landscaped yard, complete with new sod.
The walkout basement features insulated exterior walls and room for a future 4th bedroom and full bath—ready to grow with your needs. Additional highlights include a heated oversized double garage with 220V outlet, paved back lane access and Energy Star certification with upgraded insulation for year-round efficiency. Located minutes from Sylvan Lake’s vibrant waterfront, schools, shops, trails, and recreation, this is more than a home—it’s a lifestyle.
Don't miss your chance to own in one of Sylvan Lake’s most sought-after communities.
Property summary
- MLS® number
- A2316945
- Property type
- Single Family
- Building type
- House
- Square footage
- 1,623 sq ft
- Title
- Freehold
- Land size
- 446.6 square meters
- Built in
- 2025
- Annual property taxes
- $1,083.70
- Parking
- 4 spaces · Attached Garage, Garage, Oversize, Concrete, Heated Garage
- Days on market
- 75 days
Features & details
- Heating
- Forced air, In Floor Heating, Natural gas
- Cooling
- None
- Basement
- Unfinished, Full, Walk out
- Flooring
- Carpeted, Ceramic Tile, Vinyl Plank
- Appliances
- Refrigerator, Dishwasher, Stove, Microwave, Hood Fan, Garage door opener, Water Heater - Tankless
- Exterior features
- Stone, Vinyl siding, Composite Siding
- Lot features
- Back lane, PVC window, Closet Organizers, No Animal Home, No Smoking Home
- Community features
- Golf Course Development, Lake Privileges, Fishing
- View
- View
Renanza Realty Inc. can represent you on this property — send an enquiry to arrange a private viewing.
Listing courtesy of Real Broker, Red Deer.
The listing data displayed here is provided in part by the Canadian Real Estate Association (CREA) through its Data Distribution Facility (DDF®) and is drawn from Boards and Associations across Canada. Information is deemed reliable but is not guaranteed accurate by CREA. The listings are held by brokerages other than Renanza Realty unless otherwise noted.
The trademarks REALTOR®, REALTORS® and the REALTOR® logo are controlled by CREA and identify real estate professionals who are members of CREA. The trademarks MLS®, Multiple Listing Service® and the associated logos identify professional services rendered by REALTOR® members of CREA to effect the purchase, sale and lease of real estate as part of a cooperative selling system.