
7 Tory Close
Red Deer, Alberta
MLS® A2349163
$649,900
- Status
- Active
- Property type
- House
- MLS® number
- A2349163
- Bedrooms
- 5
- Bathrooms
- 4
- Year built
- 2015
 1 / 43
Listing description
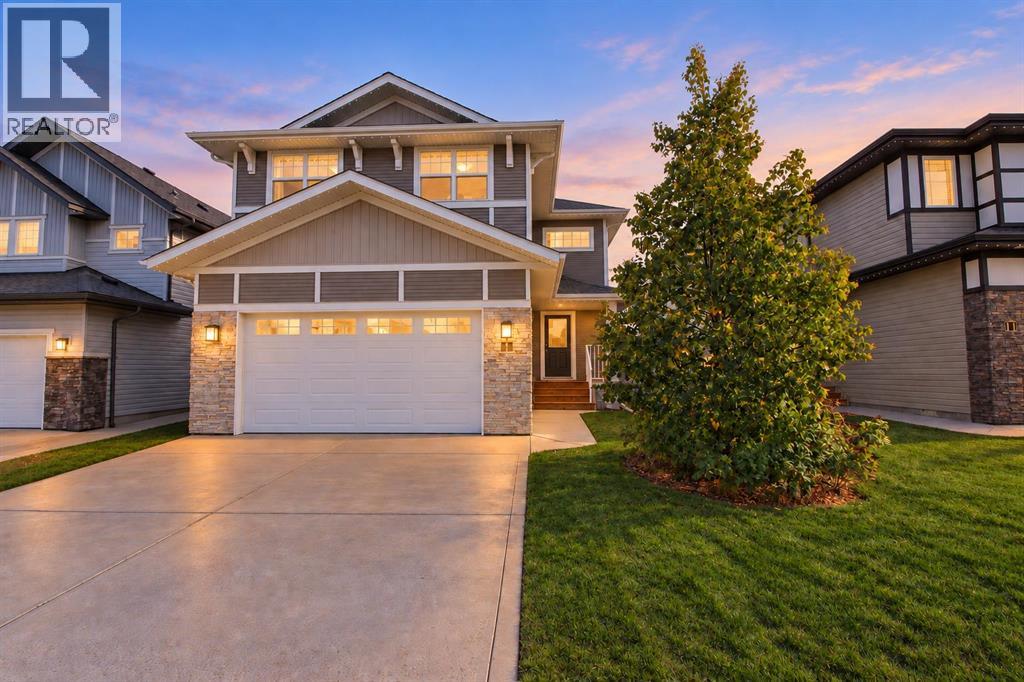
EXCEPTIONAL CONDITION, EXTENSIVE UPGRADES & A QUIET TIMBER RIDGE LOCATION! This beautifully maintained, fully finished two-storey offers five bedrooms, thoughtfully designed family spaces and quality finishes throughout. Tucked away on a quiet close in prestigious Timber Ridge, you’ll enjoy convenient access to parks, trails, shopping and schools.
The attention to detail begins at the curb, with custom stonework, an exterior LED lighting system, vinyl fencing and professional landscaping. Inside, a spacious foyer welcomes you with a custom staircase accented by metal spindles. The open-concept main floor features gorgeous laminate flooring, soaring 9’ ceilings and expansive windows that fill the home with natural light.
A generous living room flows seamlessly into the dining area and beautifully upgraded kitchen, making this an ideal setting for everyday living and entertaining. The kitchen showcases upgraded cabinetry, stainless steel appliances—including a gas range—a large centre island with quartz countertop and an eating bar, a full tile backsplash and a convenient walk-through pantry. Custom lockers keep the mudroom organized, while a two-piece bathroom completes the main floor.
Upstairs, the spacious primary suite offers a walk-in closet and a beautifully appointed ensuite with separate his/her sink areas and an impressive tile-and-glass shower. Two additional bedrooms, a laundry room and a generous bonus room provide the space and convenience a busy family needs. The fully finished basement adds a comfortable family/recreation room, two more bedrooms and a four-piece bathroom.
Operational in-floor heating keeps the lower level comfortable, while a second stackable washer and dryer in the utility room adds everyday flexibility. Additional features include a high-efficiency furnace and hot water tank, central air conditioning and central vacuum. The professionally landscaped backyard is equally impressive, with beautiful trees and shrubs, defined edging, a storage shed and a recently completed deck—an inviting space to relax or entertain.
The heated attached garage features brand-new epoxy flooring and convenient vacuum access for cleaning your vehicles. Meticulously cared for and presented in outstanding condition, this extensively upgraded Timber Ridge home offers comfort, quality and a location you’ll love.
Property summary
- MLS® number
- A2349163
- Property type
- Single Family
- Building type
- House
- Square footage
- 1,984 sq ft
- Title
- Freehold
- Land size
- 5292 square feet
- Built in
- 2015
- Annual property taxes
- $5,630.00
- Parking
- 2 spaces · Attached Garage, Garage, Concrete, Heated Garage
- Days on market
- 1 day
Features & details
- Heating
- Forced air, In Floor Heating, Natural gas
- Cooling
- Central air conditioning
- Basement
- Finished, Full
- Flooring
- Tile, Laminate, Carpeted
- Appliances
- Washer, Refrigerator, Gas stove(s), Dishwasher, Dryer, Microwave
- Exterior features
- Stone, Vinyl siding
- Lot features
- Cul-de-sac, Back lane, PVC window, Closet Organizers, No Smoking Home
What would this home cost you?
Based on the $649,900 asking price at a 5.00% example rate, semi-annual compounding.
Renanza Realty Inc. can represent you on this property — send an enquiry to arrange a private viewing.
Listing courtesy of Century 21 Advantage, Red Deer.
The listing data displayed here is provided in part by the Canadian Real Estate Association (CREA) through its Data Distribution Facility (DDF®) and is drawn from Boards and Associations across Canada. Information is deemed reliable but is not guaranteed accurate by CREA. The listings are held by brokerages other than Renanza Realty unless otherwise noted.
The trademarks REALTOR®, REALTORS® and the REALTOR® logo are controlled by CREA and identify real estate professionals who are members of CREA. The trademarks MLS®, Multiple Listing Service® and the associated logos identify professional services rendered by REALTOR® members of CREA to effect the purchase, sale and lease of real estate as part of a cooperative selling system.