
7 Shoreline Drive
Whitecourt, Alberta
MLS® A2332392
$449,000
- Status
- Active
- Property type
- House
- MLS® number
- A2332392
- Bedrooms
- 3
- Bathrooms
- 3
- Year built
- 2026
 1 / 8
1 / 8Listing description
Welcome to The Meadows Phase 2! This brand new 1,540 sq. ft.
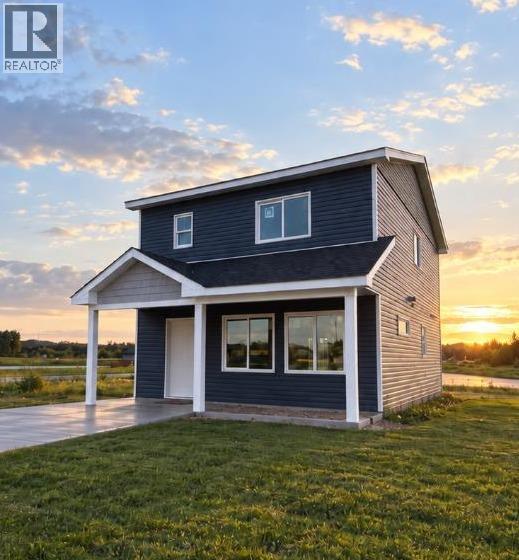
two storey home offers modern living in a beautiful new community. Backing directly onto the large pond, you'll enjoy peaceful waterfront views while being just minutes from Whitecourt's new St. Joseph High School.
Purchase early and take advantage of the opportunity to personalize your new home. Depending on the stage of construction, buyers may be able to choose from available interior finishes, discuss rear landscaping with the builder, and explore additional upgrade options to create a home that reflects their style. The bright, functional main floor features a spacious living room, an open concept kitchen and dining area, a convenient two piece bathroom, main floor laundry, and excellent storage.
The kitchen comes complete with all appliances, making this home truly move in ready. Upstairs you'll find three bedrooms and two full bathrooms, including a spacious primary suite with a walk in closet and ensuite featuring both a tub and separate shower. Front landscaping is included, adding to the home's curb appeal from day one.
Enjoy the benefits of a beautifully designed new home, a scenic waterfront setting, and the opportunity to add your personal touch before construction is complete. This is a rare chance to own a brand new home in one of Whitecourt's newest residential communities. Images shown are artistic renderings of the planned home.
Final colours, finishes, and landscaping may vary based on buyer selections and the completed construction.
Property summary
- MLS® number
- A2332392
- Property type
- Single Family
- Building type
- House
- Square footage
- 1,540 sq ft
- Title
- Condo/Strata
- Land size
- 5296 square feet
- Built in
- 2026
- Parking
- 2 spaces · Parking Pad
- Days on market
- 44 days
Features & details
- Heating
- Forced air, Natural gas
- Cooling
- None
- Basement
- None
- Flooring
- Laminate, Carpeted
- Appliances
- Washer, Refrigerator, Oven - Electric, Dishwasher, Dryer, Microwave, Hood Fan
- Exterior features
- Vinyl siding
- Lot features
- See remarks
- Community features
- Pets Allowed
- Maintenance fee
- $95 / Monthly
What would this home cost you?
Based on the $449,000 asking price at a 5.00% example rate, semi-annual compounding.
Renanza Realty Inc. can represent you on this property — send an enquiry to arrange a private viewing.
Listing courtesy of RE/MAX ADVANTAGE (WHITECOURT), Whitecourt.
The listing data displayed here is provided in part by the Canadian Real Estate Association (CREA) through its Data Distribution Facility (DDF®) and is drawn from Boards and Associations across Canada. Information is deemed reliable but is not guaranteed accurate by CREA. The listings are held by brokerages other than Renanza Realty unless otherwise noted.
The trademarks REALTOR®, REALTORS® and the REALTOR® logo are controlled by CREA and identify real estate professionals who are members of CREA. The trademarks MLS®, Multiple Listing Service® and the associated logos identify professional services rendered by REALTOR® members of CREA to effect the purchase, sale and lease of real estate as part of a cooperative selling system.