
7 QUESNELL CR NW
Edmonton, Alberta
MLS® E4503779
$1,099,000
- Status
- Active
- Property type
- House
- MLS® number
- E4503779
- Bedrooms
- 5
- Bathrooms
- 3
- Year built
- 1968
 1 / 62
Listing description
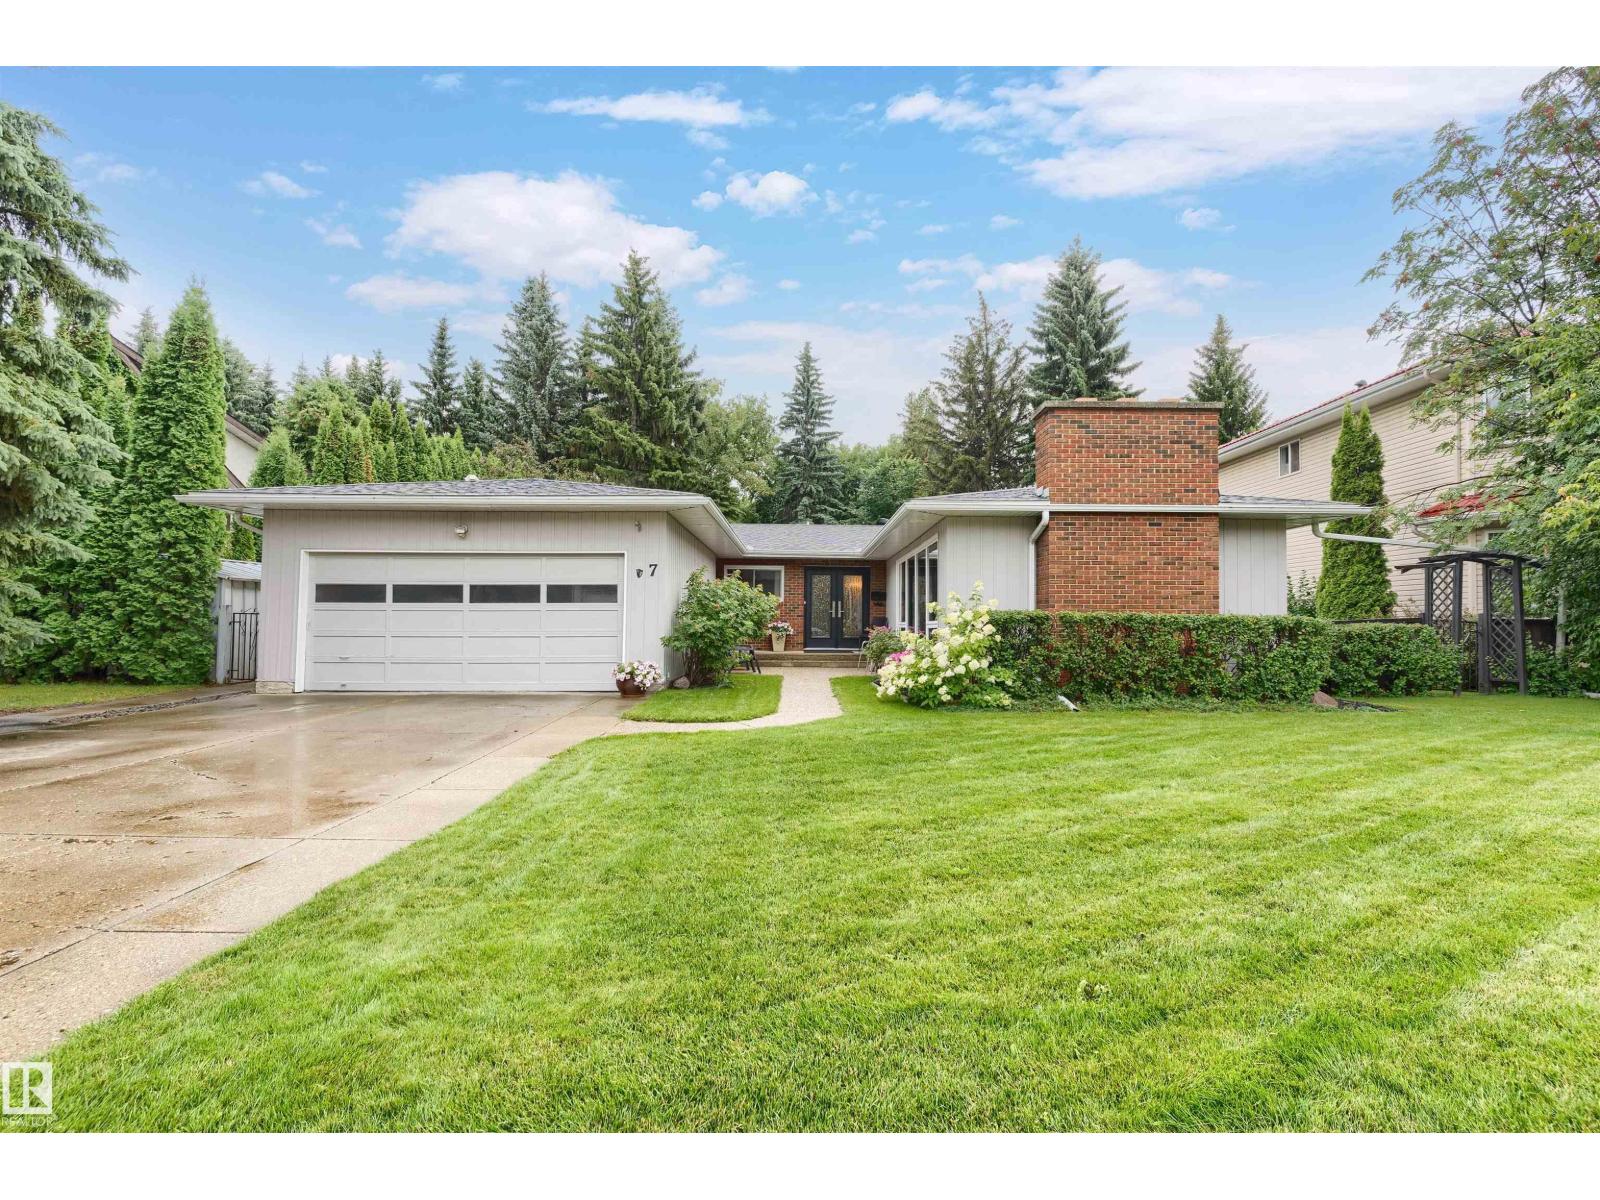
Style+elegance welcomes you to this gorgeous 1684sqft bungalow,tucked away on a quiet street in prestigious Quesnell Heights. The stunning living room offers a flagstone woodburning fireplace,rich hardwood floors(extending through),wall-to-wall windows+adjoining dining room. The kitchen has updated white cabinets,newer s/s appliances+breakfast nook.
The family room has a timeless custom built-in wall unit(w/cabinets+fireplace)+patio doors to the massive backyard. Completing the main floor are the primary suite(w/a reno'd 3pc ensuite),2 more bedrooms,an updated 4pc bath,foyer+double garage. The bright basement offers large oversized windows,spacious rec room,flex area(w/wet bar),2 bedrooms,4pc bath,workshop+lots of storage.
Upgrades:Windows,Doors,2 Furnaces,Hot Water on Demand--the list is endless! The private south facing yard is an oasis enclosed by mature trees,w/patio,beautiful landscaping+two sheds. Situated on a massive 11000sqft lot+just steps to the River Valley.
Welcome to your Dream Home!
Property summary
- MLS® number
- E4503779
- Property type
- Single Family
- Building type
- House
- Square footage
- 1,684 sq ft
- Title
- Freehold
- Land size
- 1039.61 square meters
- Built in
- 1968
- Parking
- 4 spaces · Attached Garage
- Days on market
- 58 days
Features & details
- Heating
- Forced air
- Cooling
- Central air conditioning
- Basement
- Finished, Full
- Appliances
- Washer, Refrigerator, Dishwasher, Stove, Dryer, Microwave Range Hood Combo, See remarks, Storage Shed, Window Coverings, Garage door opener
- Lot features
- See remarks, Park/reserve, Wet bar
- Architectural style
- Bungalow
What would this home cost you?
Based on the $1,099,000 asking price at a 5.00% example rate, semi-annual compounding.
Renanza Realty Inc. can represent you on this property — send an enquiry to arrange a private viewing.
Listing courtesy of MaxWell Progressive, Edmonton.
The listing data displayed here is provided in part by the Canadian Real Estate Association (CREA) through its Data Distribution Facility (DDF®) and is drawn from Boards and Associations across Canada. Information is deemed reliable but is not guaranteed accurate by CREA. The listings are held by brokerages other than Renanza Realty unless otherwise noted.
The trademarks REALTOR®, REALTORS® and the REALTOR® logo are controlled by CREA and identify real estate professionals who are members of CREA. The trademarks MLS®, Multiple Listing Service® and the associated logos identify professional services rendered by REALTOR® members of CREA to effect the purchase, sale and lease of real estate as part of a cooperative selling system.