
7 MYRTLE STREET
St. Thomas, Ontario
MLS® X13751898
$499,990
- Status
- Active
- Property type
- House
- MLS® number
- X13751898
- Bedrooms
- 4
- Bathrooms
- 2
- Year built
- —
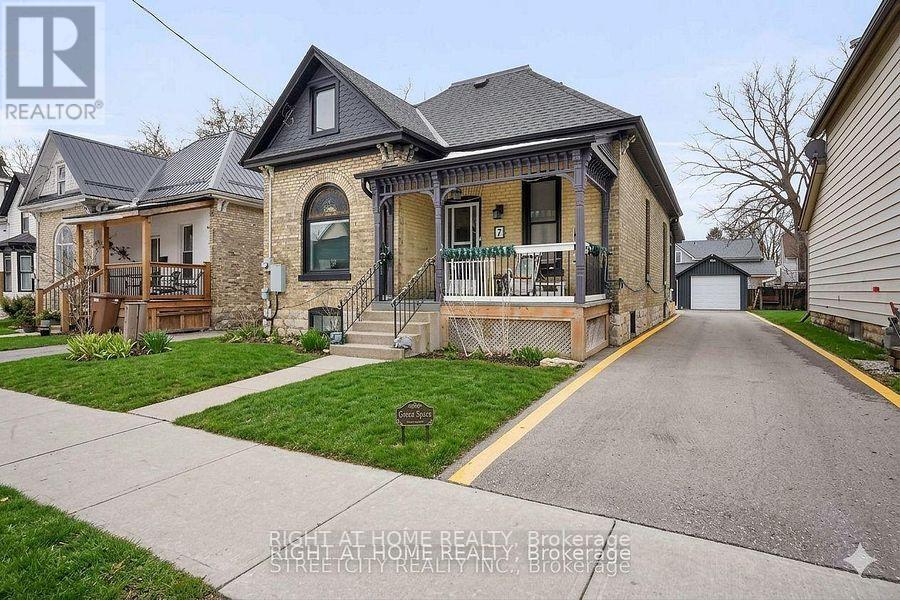 1 / 27
Listing description
Welcome to this spacious, bright, and beautifully renovated detached home, where modern updates meet comfort and functionality. Offering 4 bedrooms and 2 bathrooms, this property has been extensively upgraded throughout and feels truly like new. The main floor features gorgeous new flooring, updated doors and windows, a modern kitchen with abundant cabinetry, a breakfast island, and quartz countertops, all thoughtfully designed with an open-concept flow into the dining area.
The main level also offers three bedrooms, a 3-piece bathroom, a convenient laundry room, and a walkout to a covered patio, perfect for relaxing or entertaining. The second floor provides additional living space with a generously sized recreation room, plus a private bedroom with a walk-in closet and another 3-piece bathroom. Dream hangout for the teenager in the family.
The lower level offers excellent potential for future finishing, along with additional storage space. A toilet is already installed, with rough-in plumbing in place for a future tub or shower, providing flexibility to create even more living space. Major upgrades include new flooring, bathrooms, doors, windows, furnace, central air conditioning, and a stunning kitchen.
For added peace of mind, the home is equipped with an electric generator connected to the house, helping keep essential systems running during power outages. Outside, you'll find a single detached garage plus an additional carport/garage, along with a long driveway providing parking for four vehicles. Located in a desirable area close to downtown, parks, schools, major highway access, and Port Stanley Beach, this home combines convenience with comfortable family living.
All appliances and the hot water heater are included. A rare opportunity to own a spacious, high-ceiling home with extensive renovations, abundant natural light, excellent parking, and thoughtful upgrades throughout. Nothing to do but move in and enjoy!
NOTE Some images are virtually staged.
Property summary
- MLS® number
- X13751898
- Property type
- Single Family
- Building type
- House
- Title
- Freehold
- Land size
- 40 x 120 FT
- Annual property taxes
- $3,289.00
- Parking
- 6 spaces · Detached Garage, Garage
- Days on market
- 20 days
Features & details
- Heating
- Forced air, Natural gas
- Cooling
- Central air conditioning
- Basement
- Full
- Appliances
- Washer, Refrigerator, Dishwasher, Stove, Dryer, Water Heater
- Exterior features
- Brick
- Community features
- School Bus
What would this home cost you?
Based on the $499,990 asking price at a 5.00% example rate, semi-annual compounding.
Renanza Realty Inc. can represent you on this property — send an enquiry to arrange a private viewing.
Listing courtesy of RIGHT AT HOME REALTY, LONDON.
The listing data displayed here is provided in part by the Canadian Real Estate Association (CREA) through its Data Distribution Facility (DDF®) and is drawn from Boards and Associations across Canada. Information is deemed reliable but is not guaranteed accurate by CREA. The listings are held by brokerages other than Renanza Realty unless otherwise noted.
The trademarks REALTOR®, REALTORS® and the REALTOR® logo are controlled by CREA and identify real estate professionals who are members of CREA. The trademarks MLS®, Multiple Listing Service® and the associated logos identify professional services rendered by REALTOR® members of CREA to effect the purchase, sale and lease of real estate as part of a cooperative selling system.