
7 MAPLE MEADOW COURT
Caledon, Ontario
MLS® W13744042
$5,250,000
- Status
- Active
- Property type
- House
- MLS® number
- W13744042
- Bedrooms
- 5
- Bathrooms
- 7
- Year built
- —
 1 / 48
Listing description
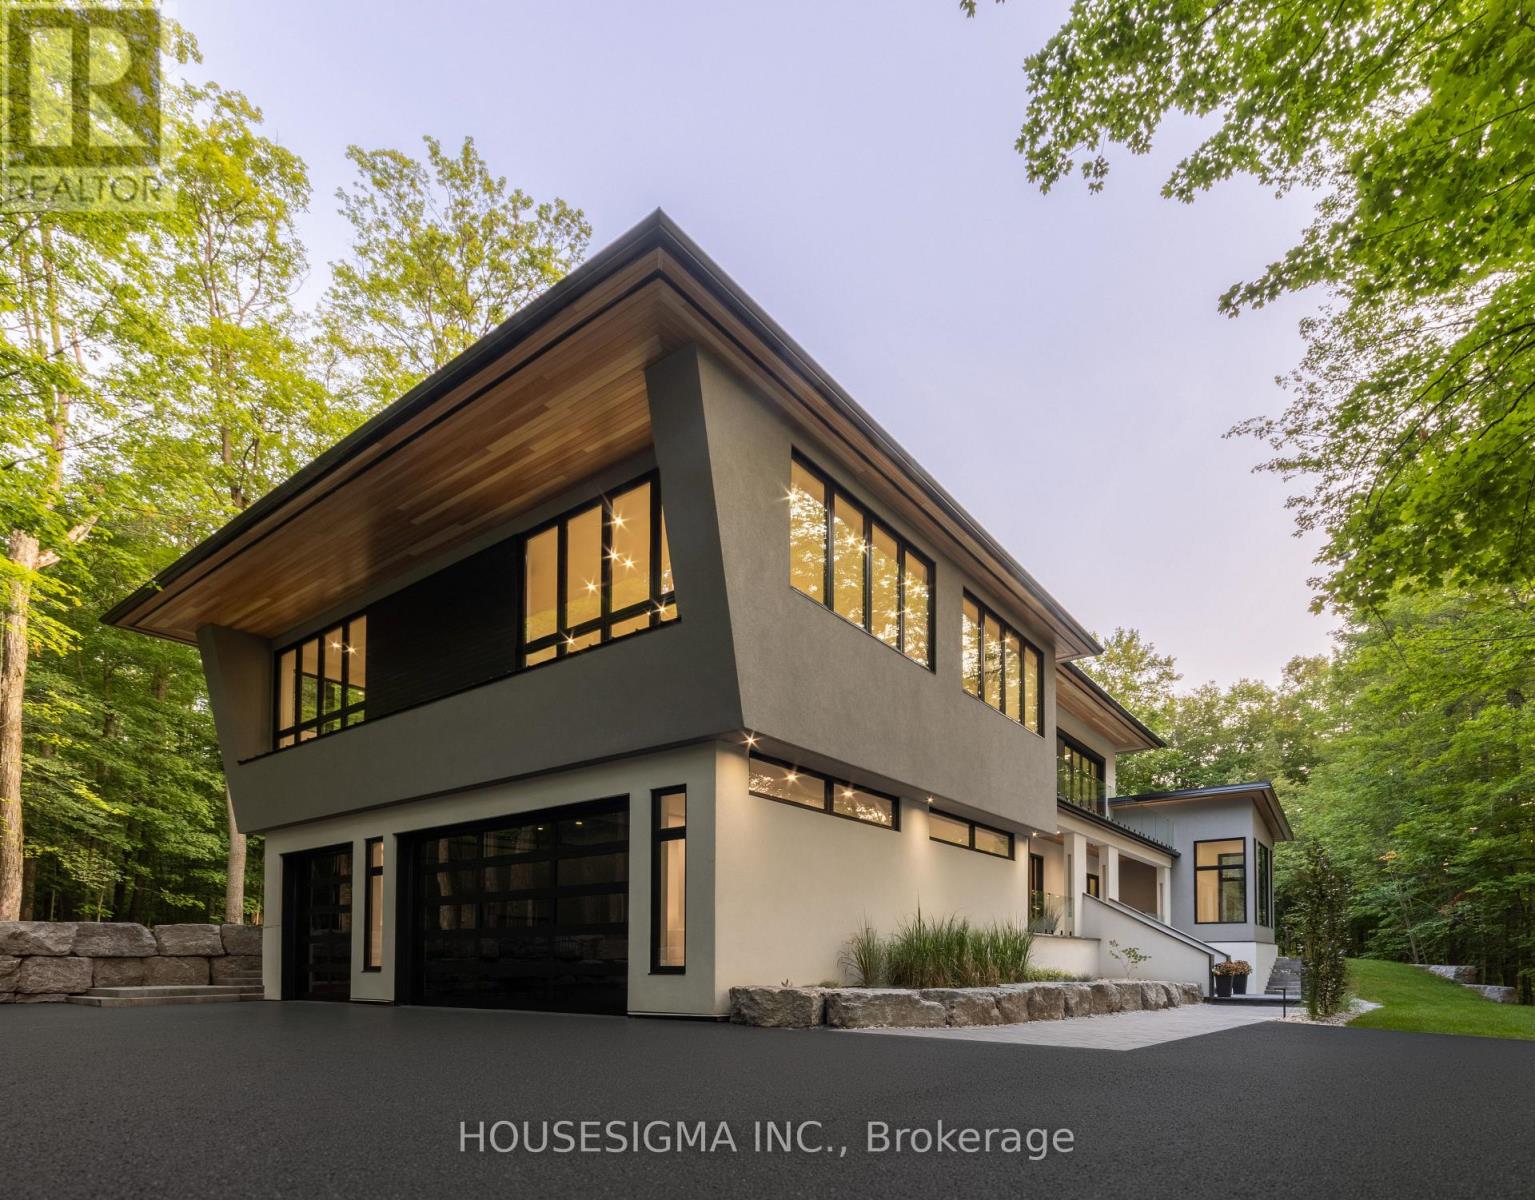
A rare offering in Caledon Mountain Estates on 2. 8 acres, this newly built contemporary estate pairs exceptional scale and sophisticated design with a level of privacy that is increasingly difficult to find-all within convenient reach of the GTA. Set against a peaceful natural landscape, the approximately 9,137 sq.
ft. residence is designed to feel both dramatic and deeply livable, with expansive windows, refined finishes and seamless connections to the outdoors. Created equally for everyday family living and effortless entertaining, the home's impressive great room is anchored by a striking 23-ft.
microcement fireplace and surrounded by expansive windows overlooking the natural landscape. At the heart of the home are two beautifully appointed kitchens, including a discreet spice kitchen finished to the same exacting standard and featuring its own separate entrance. The private primary wing feels like a retreat unto itself, complete with a walk-in closet with laundry, wet bar and luxurious 5-piece ensuite.
A laundry room on each level adds exceptional convenience to the thoughtfully designed floor plan. Wellness and entertainment are equally well considered, with a dedicated gym, indoor sauna and separate lounge/party room complete with fireplace. The gym and sauna lead directly to the outdoors where there is a covered outdoor kitchen and entertaining area, putting green and pool.
Outside, the property transforms into a private, resort-inspired escape. Surrounded by a mature natural landscape, the backyard features an oversized swimming pool with a padded tanning ledge, automatic cover, deck jets and Omni smart system. Further enhancing the ownership experience, the home includes two years of builder-backed ownership support, offering added confidence and continuity well beyond closing.
An exceptional Caledon estate for those who value substantial living space, striking contemporary architecture and an extraordinary connection to nature.
Property summary
- MLS® number
- W13744042
- Property type
- Single Family
- Building type
- House
- Title
- Freehold
- Land size
- 505.9 x 246.9 FT
- Annual property taxes
- $5,704.06
- Parking
- 13 spaces · Attached Garage, Garage
- Days on market
- 4 days
Features & details
- Heating
- Forced air, Electric, Propane
- Cooling
- Central air conditioning, Wall unit
- Basement
- Finished, Separate entrance, Walk out, N/A, N/A
- Flooring
- Tile, Hardwood
- Appliances
- Barbeque, Range, Oven - Built-In, Furniture, Garage door opener remote(s), Water Heater
- Exterior features
- Stucco, Aluminum siding
- Lot features
- Cul-de-sac, Wooded area, Irregular lot size, Conservation/green belt, Lighting, Carpet Free, Sauna
- Pool
- Inground pool
What would this home cost you?
Based on the $5,250,000 asking price at a 5.00% example rate, semi-annual compounding.
Renanza Realty Inc. can represent you on this property — send an enquiry to arrange a private viewing.
Listing courtesy of HOUSESIGMA INC., BARRIE.
The listing data displayed here is provided in part by the Canadian Real Estate Association (CREA) through its Data Distribution Facility (DDF®) and is drawn from Boards and Associations across Canada. Information is deemed reliable but is not guaranteed accurate by CREA. The listings are held by brokerages other than Renanza Realty unless otherwise noted.
The trademarks REALTOR®, REALTORS® and the REALTOR® logo are controlled by CREA and identify real estate professionals who are members of CREA. The trademarks MLS®, Multiple Listing Service® and the associated logos identify professional services rendered by REALTOR® members of CREA to effect the purchase, sale and lease of real estate as part of a cooperative selling system.