
7 MAIN STREET
Cavan Monaghan (Millbrook Village), Ontario
MLS® X13772792
$657,000
- Status
- Active
- Property type
- House
- MLS® number
- X13772792
- Bedrooms
- 4
- Bathrooms
- 2
- Year built
- —
 1 / 49
Listing description
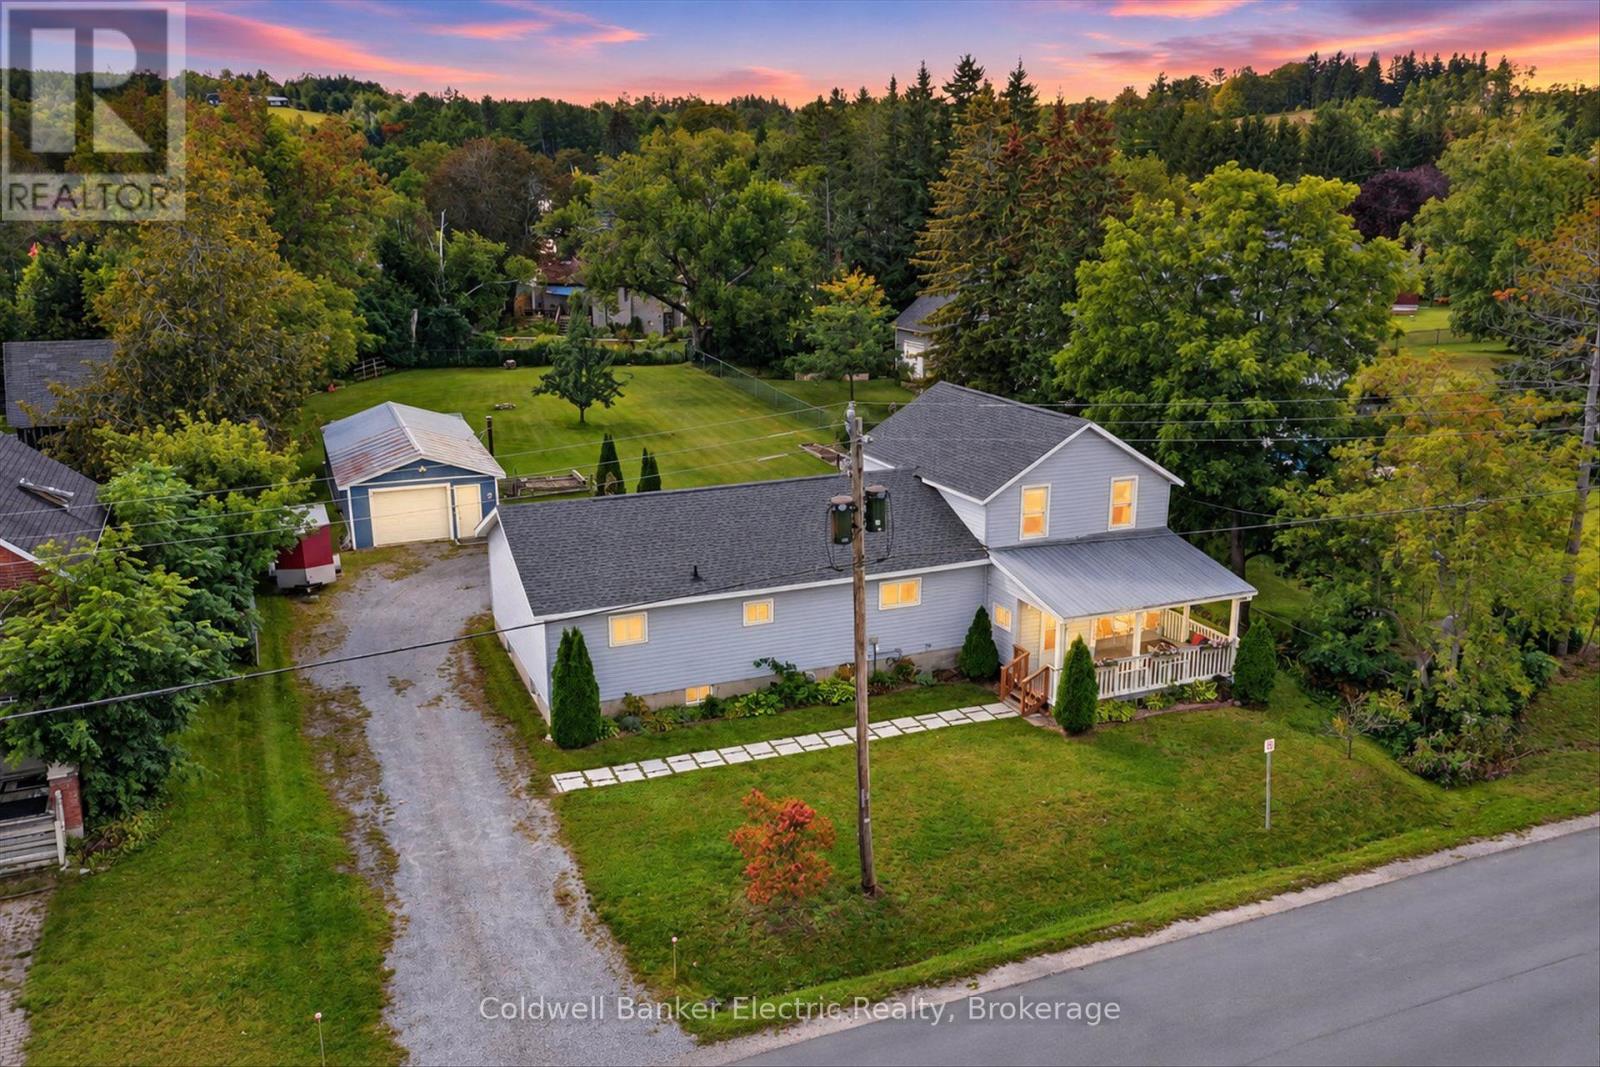
Welcome to this unique 1 & 3/4-storey home situated on a quiet street just outside the heart of the Village of Millbrook, where small-town charm, local shops, restaurants, trails and community amenities are all close at hand, with convenient access to Highway 115 for commuters. With plenty of space, versatility and potential, the home sits on an impressive 0. 55-acre lot with room to garden, play and enjoy the outdoors.
A nearby playground and school bus stop just down the road add everyday convenience for families. A covered front porch welcomes you into the home, where you'll find a roomy dining area, a spacious country kitchen, a large 3 season mudroom out back with direct access to the back yard and a 2nd floor with excellent potential for a private primary bedroom retreat, including the possibility of adding a bathroom above the kitchen below. An addition to the side of the original home provides even more living space with a large living room, three bedrooms and a full bathroom, along with an unfinished basement with a 2pc bathroom offering storage and future possibilities for another bedroom and additional living space.
The semi-fenced lot offers plenty of room for children, pets, gardens and outdoor living, complete with a BBQ patio area, a pear tree, raised garden beds and fire pit for evenings under the stars. The detached single-car garage features a metal roof and an attached workshop at the rear, with convenient access for lawn equipment, tools and hobby projects. The home is serviced by municipal water and sewer, forced-air natural gas heating and central air conditioning, with roof shingles updated in the summer of 2023.
Property summary
- MLS® number
- X13772792
- Property type
- Single Family
- Building type
- House
- Title
- Freehold
- Land size
- 99 x 205 FT
- Annual property taxes
- $4,596.00
- Parking
- 8 spaces · Detached Garage, Garage, RV
- Days on market
- 4 days
Features & details
- Heating
- Forced air, Natural gas
- Cooling
- Central air conditioning
- Basement
- Unfinished, Partial, Crawl space, N/A
- Appliances
- Washer, Refrigerator, Dishwasher, Stove, Dryer
- Exterior features
- Vinyl siding
- Lot features
- Level lot, Irregular lot size, Flat site
- Community features
- School Bus
What would this home cost you?
Based on the $657,000 asking price at a 5.00% example rate, semi-annual compounding.
Renanza Realty Inc. can represent you on this property — send an enquiry to arrange a private viewing.
Listing courtesy of Coldwell Banker Electric Realty, Peterborough.
The listing data displayed here is provided in part by the Canadian Real Estate Association (CREA) through its Data Distribution Facility (DDF®) and is drawn from Boards and Associations across Canada. Information is deemed reliable but is not guaranteed accurate by CREA. The listings are held by brokerages other than Renanza Realty unless otherwise noted.
The trademarks REALTOR®, REALTORS® and the REALTOR® logo are controlled by CREA and identify real estate professionals who are members of CREA. The trademarks MLS®, Multiple Listing Service® and the associated logos identify professional services rendered by REALTOR® members of CREA to effect the purchase, sale and lease of real estate as part of a cooperative selling system.