
7 Lakewood Point
Strathmore, Alberta
MLS® A2351645
$799,000
- Status
- Active
- Property type
- House
- MLS® number
- A2351645
- Bedrooms
- 3
- Bathrooms
- 3
- Year built
- 2025
 1 / 38
Listing description
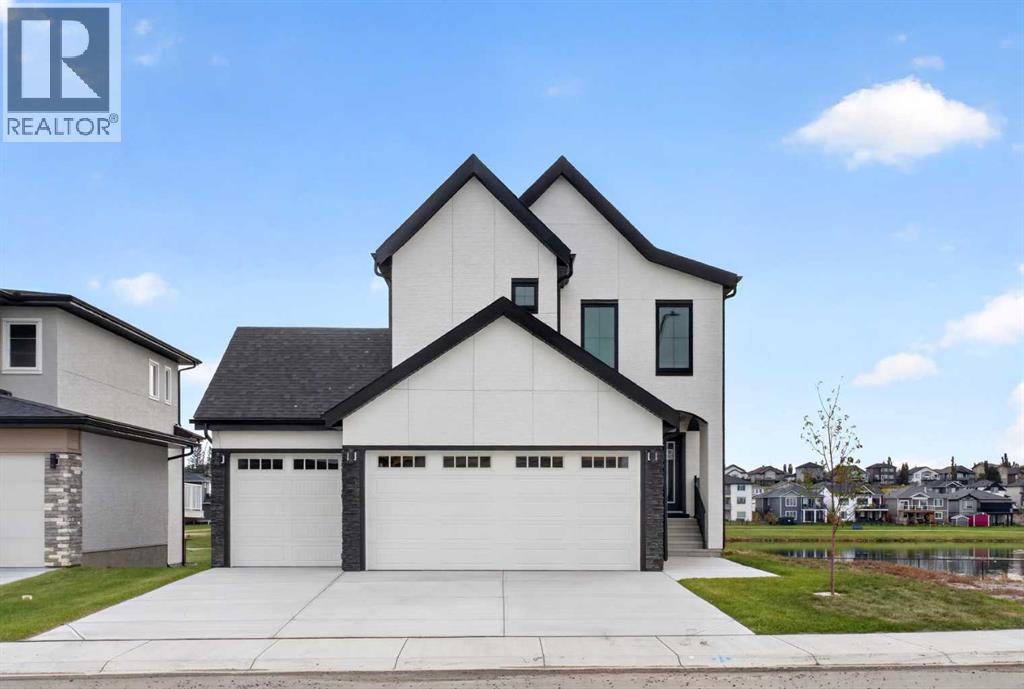
Welcome to 7 Lakewood Point, an impressive two storey home in Strathmore's desirable Lakewood community, offering the perfect combination of luxury, comfort, and scenic waterfront living. Situated on a spacious 50-foot-wide lot, this beautifully designed home features 3 bedrooms, 2. 5 bathrooms, an oversized triple attached garage, attractive stucco exterior, and a full walkout basement backing directly onto a peaceful pond and walking pathway.
Step inside to discover a bright, open-concept main floor featuring 9-foot ceilings, elegant finishes, and large windows showcasing beautiful pond views. The spacious living room features a modern electric fireplace and flows seamlessly into the stylish kitchen, complete with quartz countertops, a large island, ample cabinetry, and a pantry. The dining area provides an inviting space for entertaining while enjoying the picturesque surroundings.
A dedicated main-floor office, convenient powder room, and functional mudroom complete this level. Upstairs, the spacious primary bedroom offers a walk-in closet and luxurious 5-piece ensuite. Two additional generously sized bedrooms, a full bathroom, convenient upper-floor laundry, and a bright bonus room provide plenty of space for comfortable everyday living.
The unfinished walkout basement offers excellent future development potential, with direct access to the backyard overlooking the pond. Additional highlights include a spacious deck, open to below floor plan and a beautifully designed exterior. Enjoy scenic walking trails, nearby parks, playgrounds, and community tennis courts, all contributing to an active and welcoming neighborhood.
A rare opportunity to own a triple-garage, pond-backing walkout home in one of Strathmore's desirable communities. Book your private showing today!
Property summary
- MLS® number
- A2351645
- Property type
- Single Family
- Building type
- House
- Square footage
- 2,243 sq ft
- Title
- Freehold
- Land size
- 5891 square feet
- Built in
- 2025
- Annual property taxes
- $5,958.96
- Parking
- 6 spaces · Attached Garage
- Days on market
- 25 days
Features & details
- Heating
- Forced air, Natural gas
- Cooling
- See Remarks
- Basement
- Unfinished, Full, Separate entrance, Walk out
- Flooring
- Concrete, Tile, Carpeted, Ceramic Tile, Vinyl Plank
- Appliances
- Washer, Refrigerator, Range - Electric, Dishwasher, Dryer, Microwave Range Hood Combo
- Exterior features
- Concrete, Brick, Stone, Stucco
- Lot features
- Cul-de-sac, Closet Organizers, No Animal Home, No Smoking Home, Gas BBQ Hookup
What would this home cost you?
Based on the $799,000 asking price at a 5.00% example rate, semi-annual compounding.
Renanza Realty Inc. can represent you on this property — send an enquiry to arrange a private viewing.
Listing courtesy of CIR Realty, CALGARY.
The listing data displayed here is provided in part by the Canadian Real Estate Association (CREA) through its Data Distribution Facility (DDF®) and is drawn from Boards and Associations across Canada. Information is deemed reliable but is not guaranteed accurate by CREA. The listings are held by brokerages other than Renanza Realty unless otherwise noted.
The trademarks REALTOR®, REALTORS® and the REALTOR® logo are controlled by CREA and identify real estate professionals who are members of CREA. The trademarks MLS®, Multiple Listing Service® and the associated logos identify professional services rendered by REALTOR® members of CREA to effect the purchase, sale and lease of real estate as part of a cooperative selling system.