
7 INVERLYNN WAY
Whitby (Lynde Creek), Ontario
MLS® E13594406
$1,449,900
- Status
- Active
- Property type
- House
- MLS® number
- E13594406
- Bedrooms
- 5
- Bathrooms
- 4
- Year built
- —
 1 / 36
Listing description
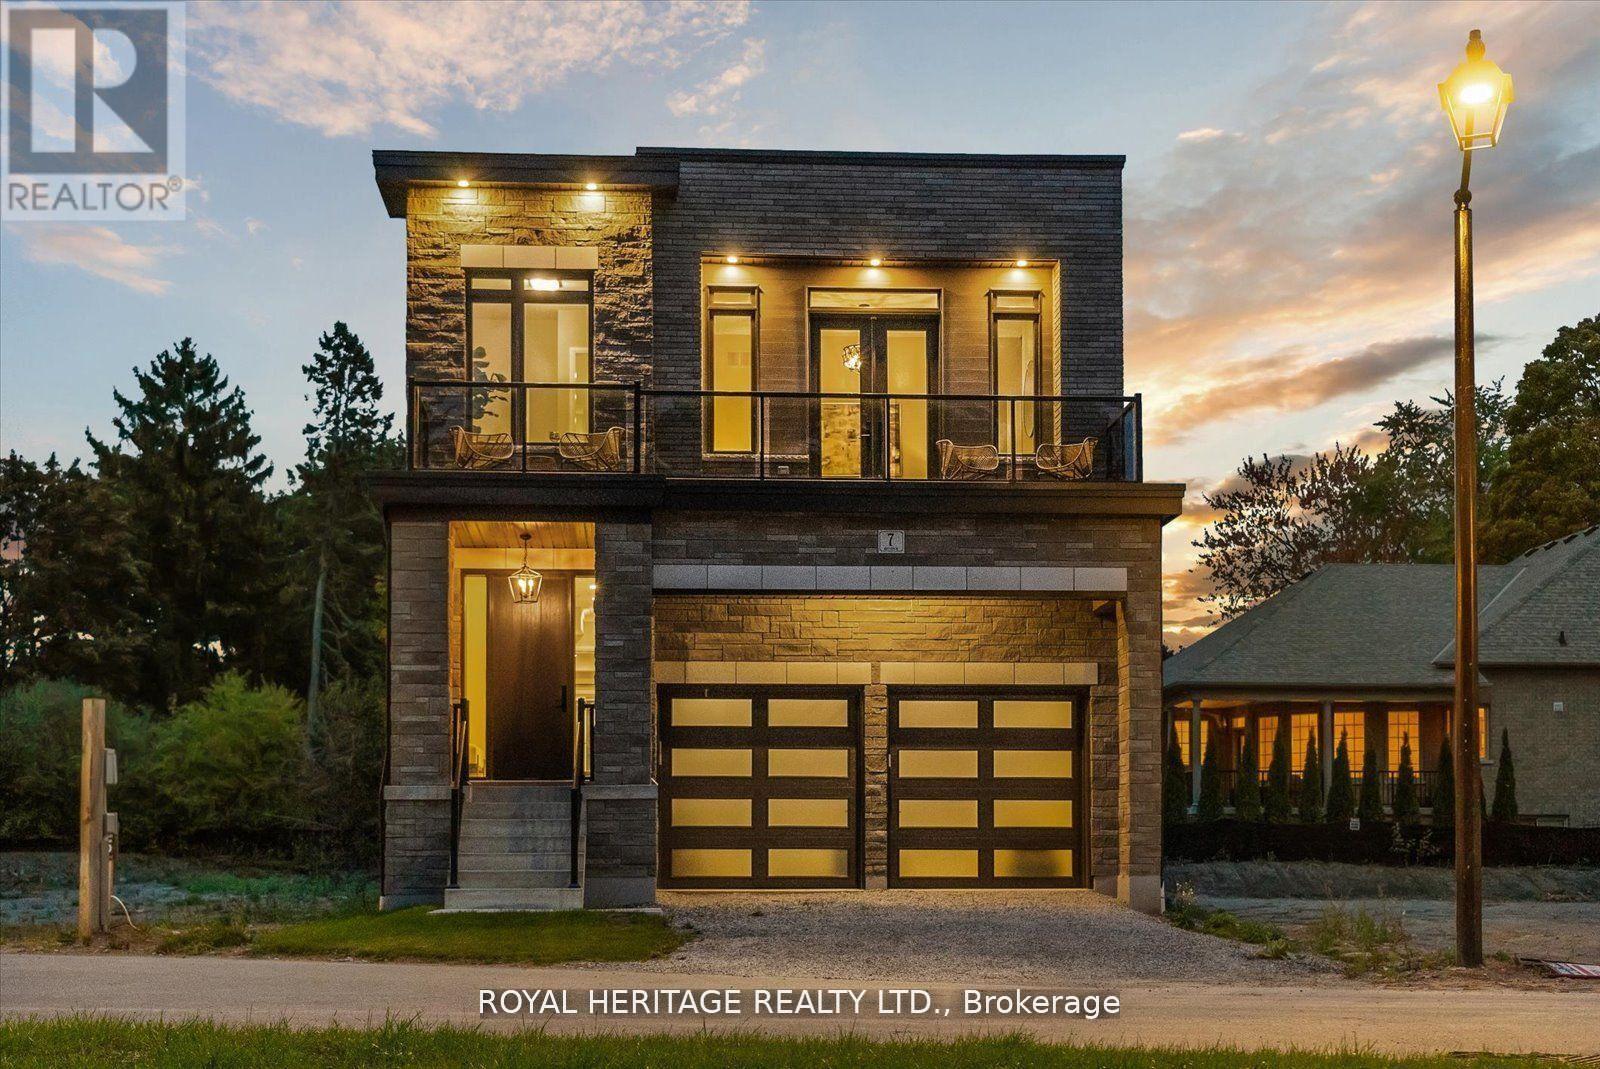
Presenting the McGillivray on lot #4. Turn Key - Move-in ready! Award Winning builder!
MODEL HOME - Loaded with upgrades... 2,701sqft + fully finished basement with coffee bar, sink, beverage fridge, 3pc bath & large shower. Downtown Whitby - exclusive gated community.
Located within a great neighbourhood and school district on Lynde Creek. Brick & stone - modern design. 10ft Ceilings, Hardwood Floors, Pot Lights, Designer Custom Cabinetry throughout!
ELEVATOR!! 2 laundry rooms - Hot Water on demand. Only 14 lots in a secure gated community.
Note: full appliance package for basement coffee bar and main floor kitchen. DeNoble homes built custom fit and finish. East facing backyard - Sunrise.
West facing front yard - Sunsets. Full Osso Electric Lighting Package for Entire Home Includes: Potlights throughout, Feature Pendants, Wall Sconces, Chandeliers.
Property summary
- MLS® number
- E13594406
- Property type
- Single Family
- Building type
- House
- Title
- Freehold
- Land size
- 33 x 116 FT
- Annual property taxes
- $11,829.61
- Parking
- 4 spaces · Attached Garage, Garage
- Days on market
- 58 days
Features & details
- Heating
- Forced air, Natural gas
- Cooling
- Central air conditioning
- Basement
- Finished, N/A
- Flooring
- Hardwood, Vinyl
- Appliances
- All, Washer, Refrigerator, Dishwasher, Stove, Dryer, Microwave, Water Heater - Tankless
- Exterior features
- Brick, Stone
- Lot features
- Cul-de-sac, Ravine, Level, Carpet Free
- Maintenance fee
- $429 / Monthly
What would this home cost you?
Based on the $1,449,900 asking price at a 5.00% example rate, semi-annual compounding.
Renanza Realty Inc. can represent you on this property — send an enquiry to arrange a private viewing.
Listing courtesy of ROYAL HERITAGE REALTY LTD., WHITBY.
The listing data displayed here is provided in part by the Canadian Real Estate Association (CREA) through its Data Distribution Facility (DDF®) and is drawn from Boards and Associations across Canada. Information is deemed reliable but is not guaranteed accurate by CREA. The listings are held by brokerages other than Renanza Realty unless otherwise noted.
The trademarks REALTOR®, REALTORS® and the REALTOR® logo are controlled by CREA and identify real estate professionals who are members of CREA. The trademarks MLS®, Multiple Listing Service® and the associated logos identify professional services rendered by REALTOR® members of CREA to effect the purchase, sale and lease of real estate as part of a cooperative selling system.