
7 HOYLAKE ROAD
St. Thomas, Ontario
MLS® X13808738
$599,000
- Status
- Active
- Property type
- House
- MLS® number
- X13808738
- Bedrooms
- 4
- Bathrooms
- 4
- Year built
- —
 1 / 40
Listing description
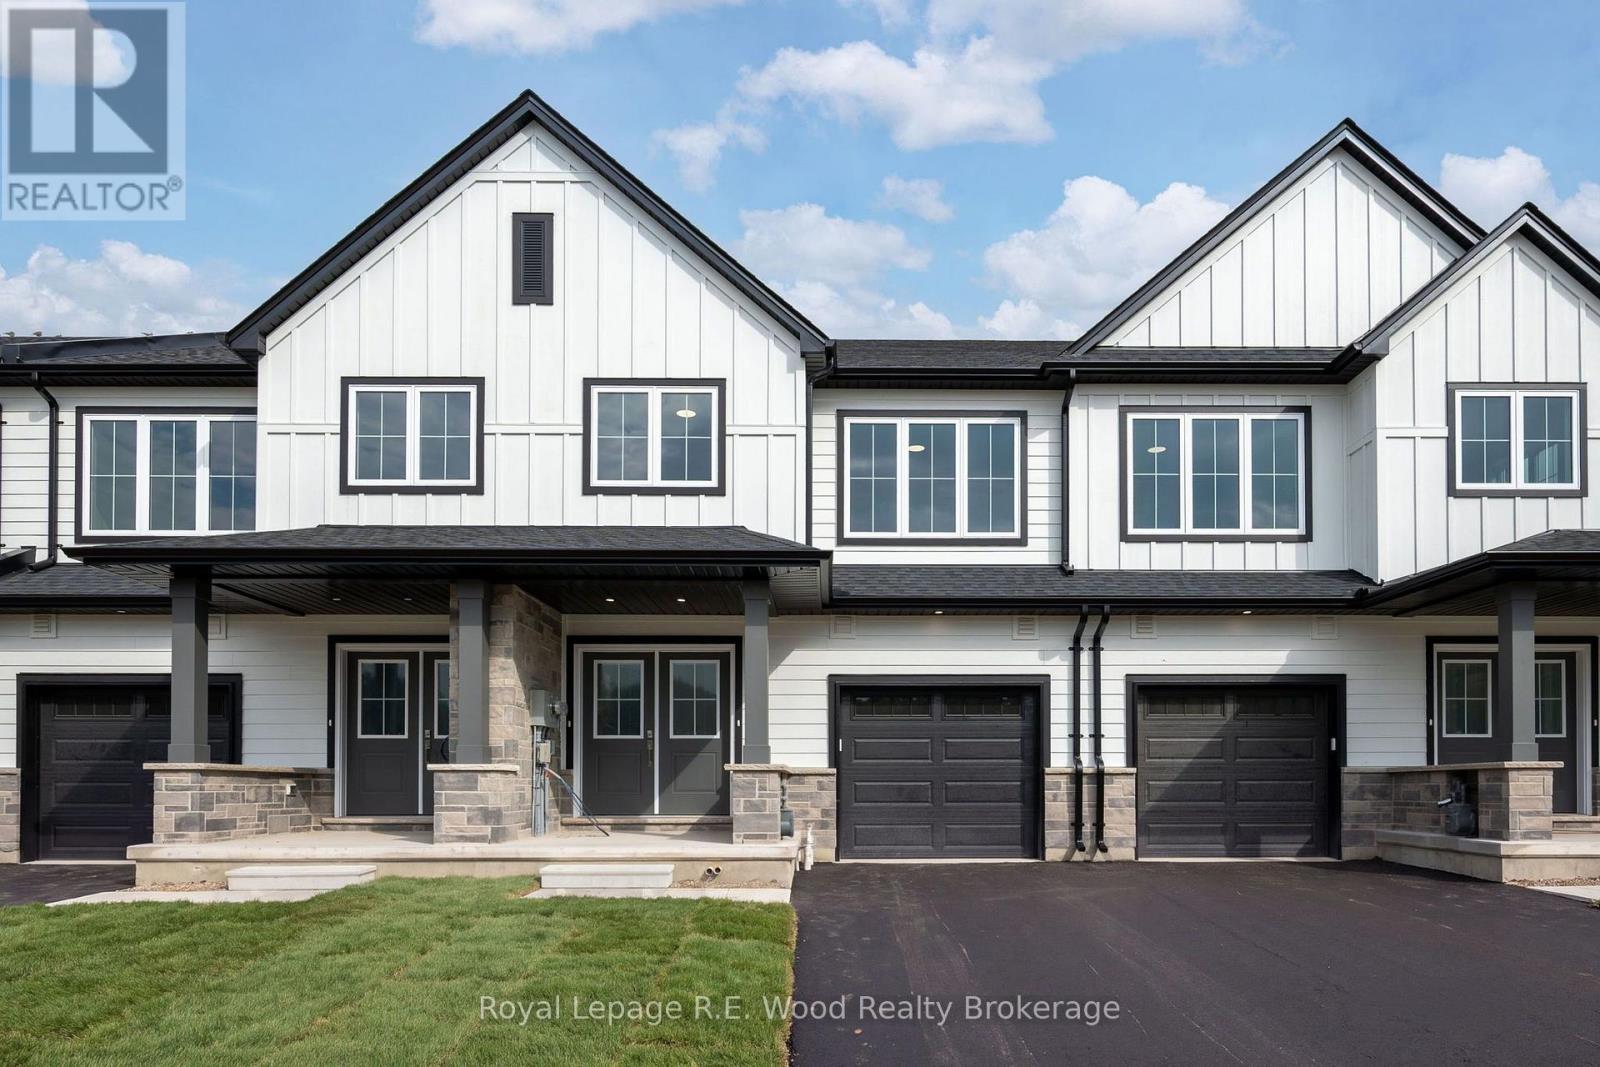
Brand new and built for today's housing market, this Shaw Valley townhouse offers over 2,500 sq. ft. of combined finished living space, including a completely separate, legal 1-bedroom secondary dwelling.
The spacious 1,858 sq. ft. main residence features 3 bedrooms, 3 bathrooms, 9' main-floor ceilings, impressive 8' doors, hard-surface countertops, luxury vinyl plank flooring, a fireplace, walk-in closet and a dedicated work-from-home office.
This townhome also includes a one car attached garage, a covered front porch and a deep lot in one of the city's best neighbourhoods. Downstairs, the approximately 700 sq. ft.
purpose-built secondary unit is fully self-contained with its own kitchen, bathroom, bedroom and living space, ready to accommodate family, or generate rental income from day one. Located in desirable Shaw Valley, close to schools, childcare, parks, shopping and just a short drive to Port Stanley beach. If you are looking for amazing value, in a brand new home, that has maintained high build quality, look no farther!
This exciting and new approach to home ownership has the potential to put you, and your family ahead, faster!
Property summary
- MLS® number
- X13808738
- Property type
- Single Family
- Building type
- Row / Townhouse
- Title
- Freehold
- Land size
- 28 x 129 FT
- Parking
- 3 spaces · Attached Garage, Garage
- Days on market
- 7 days
Features & details
- Heating
- Baseboard heaters, Forced air, Electric, Natural gas
- Cooling
- Central air conditioning
- Basement
- Full, Apartment in basement, Separate entrance, Walk-up, N/A, N/A, N/A
- Appliances
- Water meter, Garage door opener remote(s), Water Heater - Tankless
- Exterior features
- Hardboard, Shingles
- Lot features
- Ravine, Sump Pump
- Community features
- School Bus
What would this home cost you?
Based on the $599,000 asking price at a 5.00% example rate, semi-annual compounding.
Renanza Realty Inc. can represent you on this property — send an enquiry to arrange a private viewing.
Listing courtesy of Royal Lepage R.E. Wood Realty Brokerage, TILLSONBURG.
The listing data displayed here is provided in part by the Canadian Real Estate Association (CREA) through its Data Distribution Facility (DDF®) and is drawn from Boards and Associations across Canada. Information is deemed reliable but is not guaranteed accurate by CREA. The listings are held by brokerages other than Renanza Realty unless otherwise noted.
The trademarks REALTOR®, REALTORS® and the REALTOR® logo are controlled by CREA and identify real estate professionals who are members of CREA. The trademarks MLS®, Multiple Listing Service® and the associated logos identify professional services rendered by REALTOR® members of CREA to effect the purchase, sale and lease of real estate as part of a cooperative selling system.