
7 HORIZON COURT
Kawartha Lakes (Manvers), Ontario
MLS® X14193046
$5,750/mo
- Status
- Active
- Property type
- House
- MLS® number
- X14193046
- Bedrooms
- 6
- Bathrooms
- 4
- Year built
- —
 1 / 21
Listing description
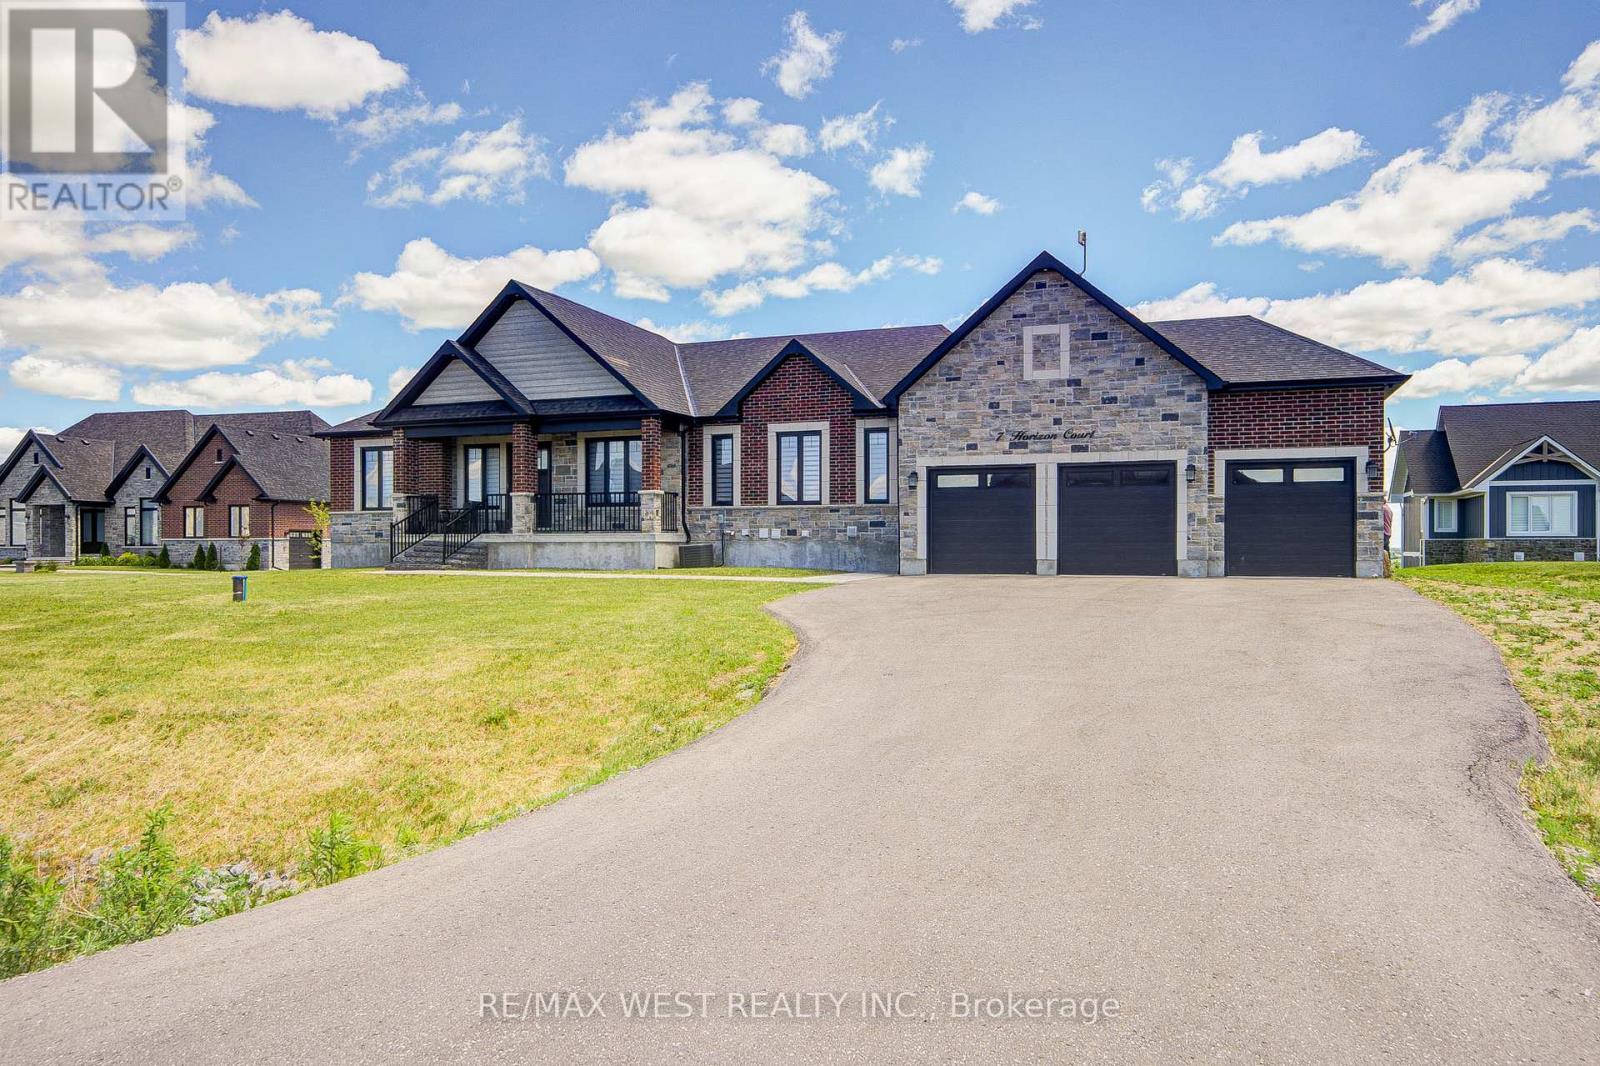
Welcome to this exceptional custom-built bungalow in the highly desirable Bethany Village, offering the perfect blend of luxury, comfort, and privacy. Nestled on a beautifully situated 1-acre lot at the end of a quiet cul-de-sac and surrounded by executive homes, this stunning residence offers an outstanding leasing opportunity. Designed with elegance and attention to detail, the home features contemporary matte-finish oak hardwood flooring, soaring cathedral ceilings, and a spectacular chef-inspired kitchen with premium cabinetry, under-cabinet lighting, quartz countertops, a 36-inch natural gas range, and a generous walk-in pantry.
The spacious primary suite offers a peaceful retreat, complete with a large walk-in closet featuring floor-to-ceiling built-ins and a beautifully finished ensuite with an oversized vanity. The fully finished walkout basement adds incredible versatility, featuring two additional bedrooms, a spacious recreation area, and a dedicated home gym, making it ideal for extended family, entertaining, or working from home. Additional highlights include a heated 3-car garage with durable epoxy flooring and an expansive private yard with plenty of room to relax and enjoy the outdoors.
A rare opportunity to lease a beautifully crafted executive bungalow in one of Bethany's most sought-after communities, where luxury living meets peaceful country surroundings.
Property summary
- MLS® number
- X14193046
- Property type
- Single Family
- Building type
- House
- Title
- Freehold
- Land size
- 109.3 x 317.7 FT ; Rear Lot 151.66
- Parking
- 11 spaces · Attached Garage, Garage
- Days on market
- 0 days
Features & details
- Heating
- Forced air, Natural gas
- Cooling
- Central air conditioning
- Basement
- Finished, Walk out, N/A
- Flooring
- Hardwood, Vinyl
- Appliances
- Washer, Refrigerator, Dishwasher, Stove, Dryer, Window Coverings, Water Heater
- Exterior features
- Brick
- Lot features
- Cul-de-sac, Wooded area
- Community features
- School Bus
- Architectural style
- Bungalow
Renanza Realty Inc. can represent you on this property — send an enquiry to arrange a private viewing.
Listing courtesy of RE/MAX WEST REALTY INC., TORONTO.
The listing data displayed here is provided in part by the Canadian Real Estate Association (CREA) through its Data Distribution Facility (DDF®) and is drawn from Boards and Associations across Canada. Information is deemed reliable but is not guaranteed accurate by CREA. The listings are held by brokerages other than Renanza Realty unless otherwise noted.
The trademarks REALTOR®, REALTORS® and the REALTOR® logo are controlled by CREA and identify real estate professionals who are members of CREA. The trademarks MLS®, Multiple Listing Service® and the associated logos identify professional services rendered by REALTOR® members of CREA to effect the purchase, sale and lease of real estate as part of a cooperative selling system.