
7 GRAND RIVER Street N Unit# 202
Paris, Ontario
MLS® 40855056
$497,000
- Status
- Active
- Property type
- House
- MLS® number
- 40855056
- Bedrooms
- 1
- Bathrooms
- 1
- Year built
- 2025
 1 / 26
Listing description
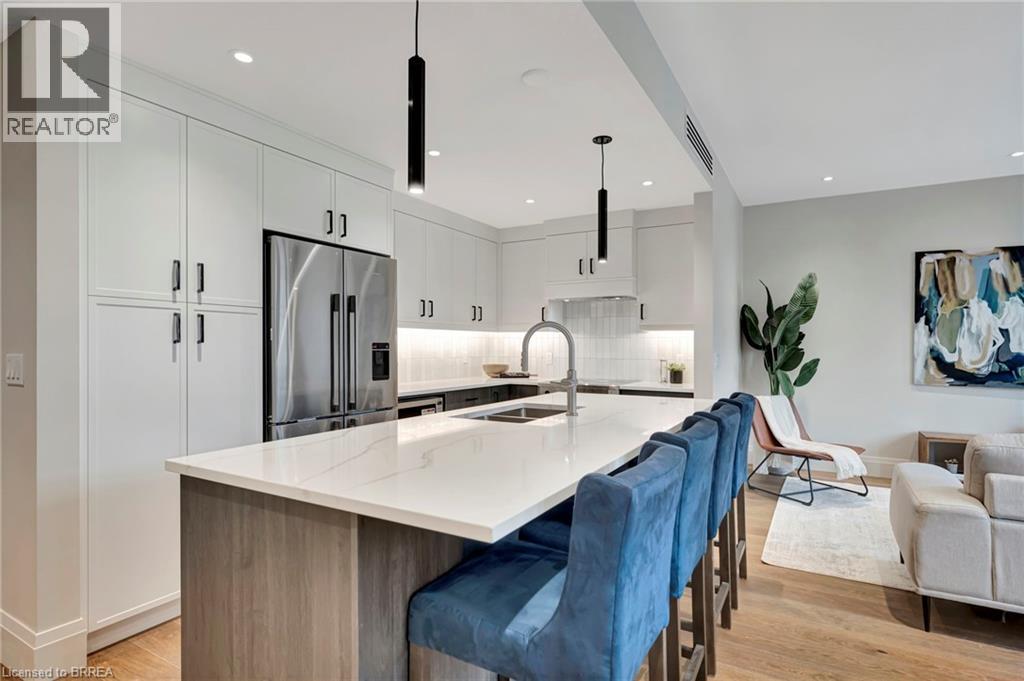
Welcome home to The Rivers, This suite is a sophisticated blend of style and function, all within one of Paris's most exclusive boutique buildings. Thoughtfully laid out and beautifully finished, Unit 202 is an 807 sq/ft 1-bedroom retreat ideal for those who appreciate efficient design without compromising on luxury. Enjoy the warmth of wide plank hardwood floors underfoot and the sleek feel of quartz countertops in your gourmet kitchen, complete with top-tier Fisher & Paykel appliances.
Automated blinds add effortless privacy, and the heated bathroom floor offers everyday comfort. Direct access to the River from this Condos private basement patio, this unit still enjoys one of the best spots to sit and relax in town! Price reflects proposed enhanced HST credits.
HST applies in addition to price.
Property summary
- MLS® number
- 40855056
- Property type
- Single Family
- Building type
- Apartment
- Square footage
- 807 sq ft
- Title
- Condo/Strata
- Built in
- 2025
- Annual property taxes
- $4,500.00
- Parking
- 1 space · Open
- Days on market
- 14 days
Features & details
- Heating
- Heat Pump, Forced air
- Cooling
- Central air conditioning
- Basement
- None
- Appliances
- Washer, Refrigerator, Water softener, Dishwasher, Stove, Dryer, Hood Fan
- Exterior features
- Metal, Brick Veneer
- View
- No Water View
- Waterfront
- Waterfront on river
- Architectural style
- Other
- Maintenance fee
- $472 / Monthly
What would this home cost you?
Based on the $497,000 asking price at a 5.00% example rate, semi-annual compounding.
Renanza Realty Inc. can represent you on this property — send an enquiry to arrange a private viewing.
Listing courtesy of Re/Max Escarpment Realty Inc., Ancaster.
The listing data displayed here is provided in part by the Canadian Real Estate Association (CREA) through its Data Distribution Facility (DDF®) and is drawn from Boards and Associations across Canada. Information is deemed reliable but is not guaranteed accurate by CREA. The listings are held by brokerages other than Renanza Realty unless otherwise noted.
The trademarks REALTOR®, REALTORS® and the REALTOR® logo are controlled by CREA and identify real estate professionals who are members of CREA. The trademarks MLS®, Multiple Listing Service® and the associated logos identify professional services rendered by REALTOR® members of CREA to effect the purchase, sale and lease of real estate as part of a cooperative selling system.