
7 GALE Crescent Unit# B3
St. Catharines, Ontario
MLS® 40851626
$284,900
- Status
- Active
- Property type
- House
- MLS® number
- 40851626
- Bedrooms
- 3
- Bathrooms
- 2
- Year built
- 1987
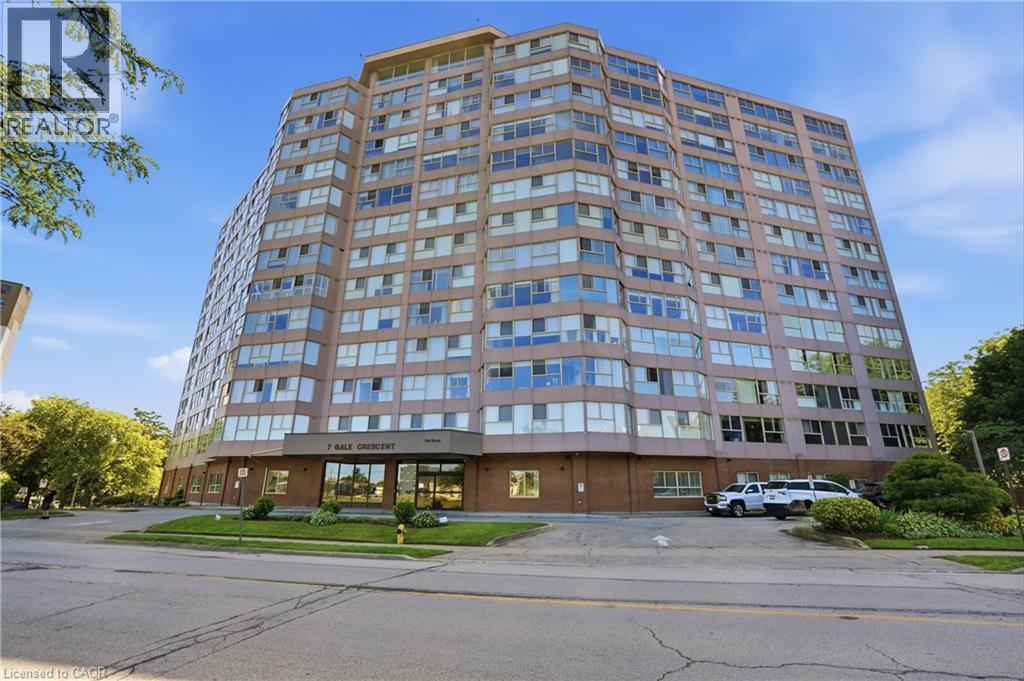 1 / 40
Listing description
Welcome to Unit B3 at 7 Gale Crescent, a rare opportunity to own nearly 1,200 sq ft of single-level living in downtown St. Catharines! This spacious 2 bedroom + den, 2 full bath condo lives like a bungalow, with a bright open-concept living and dining area and a walkout to a private, tree-lined ravine setting — your own quiet escape right off the main living space.
The versatile den with sliding doors makes a perfect home office, sun room, or reading nook. The primary suite features a walk-in closet and 3-piece ensuite, while the second bedroom offers charming French doors. Enjoy in-suite laundry, included appliances, and 1 owned underground parking space plus ample visitor parking.
The well-managed building is loaded with amenities: indoor pool, sauna, exercise room, games and billiards rooms, party room, rooftop deck with panoramic views, car wash, and library. All this just steps from the downtown core, transit, shopping, restaurants, the Performing Arts Centre, and quick access to Highway 406. Whether you're downsizing, investing, or buying your first home, this is low maintenance condo living at its best.
Property summary
- MLS® number
- 40851626
- Property type
- Single Family
- Building type
- Apartment
- Square footage
- 1,193 sq ft
- Title
- Condo/Strata
- Built in
- 1987
- Annual property taxes
- $3,334.00
- Parking
- 1 space · Underground, Visitor Parking
- Days on market
- 59 days
Features & details
- Heating
- Forced air, Natural gas
- Cooling
- Central air conditioning
- Basement
- None
- Exterior features
- Steel, Metal, Brick Veneer
- Lot features
- Southern exposure, Ravine, Balcony
- Community features
- School Bus, Community Centre
- Pool
- Indoor pool
- Architectural style
- Other
- Maintenance fee
- $1,139.43 / Monthly
What would this home cost you?
Based on the $284,900 asking price at a 5.00% example rate, semi-annual compounding.
Renanza Realty Inc. can represent you on this property — send an enquiry to arrange a private viewing.
Listing courtesy of RE/MAX Escarpment Golfi Realty Inc., Hamilton.
The listing data displayed here is provided in part by the Canadian Real Estate Association (CREA) through its Data Distribution Facility (DDF®) and is drawn from Boards and Associations across Canada. Information is deemed reliable but is not guaranteed accurate by CREA. The listings are held by brokerages other than Renanza Realty unless otherwise noted.
The trademarks REALTOR®, REALTORS® and the REALTOR® logo are controlled by CREA and identify real estate professionals who are members of CREA. The trademarks MLS®, Multiple Listing Service® and the associated logos identify professional services rendered by REALTOR® members of CREA to effect the purchase, sale and lease of real estate as part of a cooperative selling system.