
7 ETHERINGTON Crescent
Binbrook, Ontario
MLS® 40845091
$889,900
- Status
- Active
- Property type
- House
- MLS® number
- 40845091
- Bedrooms
- 4
- Bathrooms
- 3
- Year built
- 2003
 1 / 51
Listing description
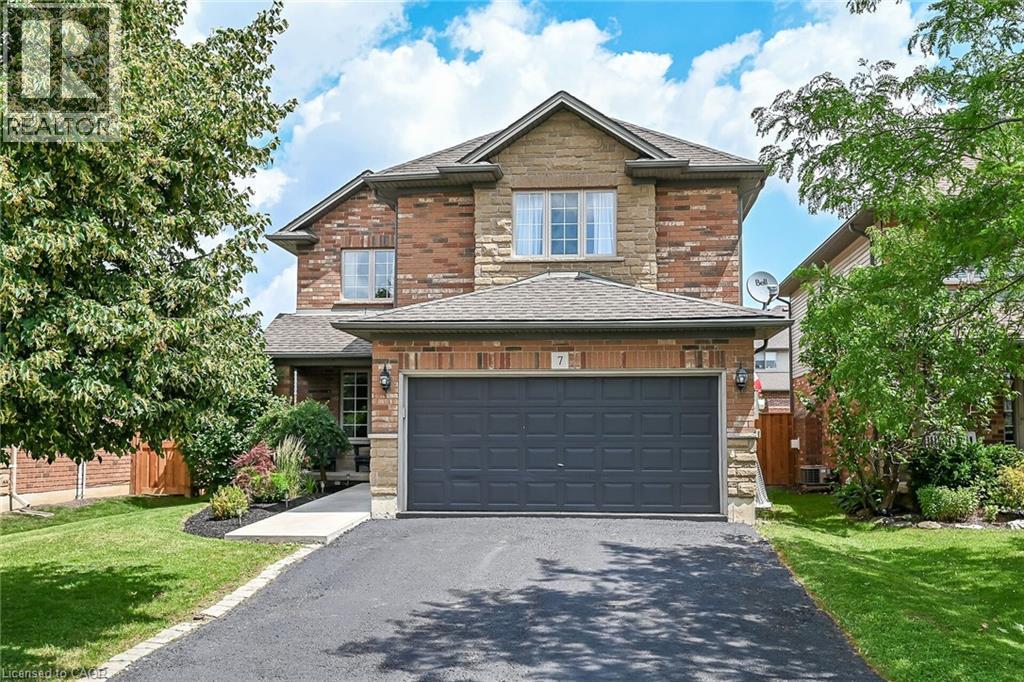
Beautifully maintained Losani-built Pinehurst model in one of Binbrook’s most desirable neighbourhoods, directly across from Southbrook Park. This impressive 2-storey home offers about 2,900 sqft of living space, including 4 bedrooms, 3 bathrooms, a double-car garage and a finished basement. Designed for comfort and functionality, the open-concept main floor features a welcoming foyer, a bright eat-in kitchen with stainless steel appliances, custom granite countertops, and a breakfast bar/peninsula, plus a dinette with patio doors to a newly fenced backyard with a patio and pergola—ideal for entertaining.
The main level also includes a spacious living room with a vaulted ceiling and high-end laminate flooring, a convenient mudroom with garage access, and a separate dining room currently used as a home office. Upstairs, you’ll find 4 generous bedrooms, including a primary suite with a walk-in closet and private 4-pc ensuite, along with an updated 4-pc main bathroom and convenient second-floor laundry. The fully finished basement offers a commercial-inspired family room with a bar area and plenty of storage.
Recent updates include the patio door and kitchen window (2018), 6 window glass replacements (2018), central air conditioner (2024), electrical outlets, switches and light fixtures (2024), sidewalk and new garden shed (2024), high-quality laminate flooring (2024), updated powder room (2024), 3 new toilets (2024), ensuite vanity (2026), and rear yard fencing (2026). Located close to schools, parks, and Binbrook’s amenities, with easy access to Hamilton, the LINC, and Highway 403, this family-friendly home offers exceptional value in a great location.
Property summary
- MLS® number
- 40845091
- Property type
- Single Family
- Building type
- House
- Square footage
- 2,880 sq ft
- Title
- Freehold
- Land size
- 0.104 acres
- Built in
- 2003
- Annual property taxes
- $5,461.46
- Parking
- 4 spaces · Attached Garage
- Days on market
- 55 days
Features & details
- Heating
- Forced air, Natural gas
- Cooling
- Central air conditioning
- Basement
- Finished, Full
- Appliances
- Washer, Refrigerator, Central Vacuum, Gas stove(s), Dishwasher, Dryer, Window Coverings, Garage door opener
- Exterior features
- Stone, Vinyl siding, Brick Veneer
- Lot features
- Southern exposure, Paved driveway, Sump Pump, Private Yard
- Community features
- Community Centre
- Architectural style
- Other
What would this home cost you?
Based on the $889,900 asking price at a 5.00% example rate, semi-annual compounding.
Renanza Realty Inc. can represent you on this property — send an enquiry to arrange a private viewing.
Listing courtesy of Royal LePage NRC Realty Inc., Grimsby.
The listing data displayed here is provided in part by the Canadian Real Estate Association (CREA) through its Data Distribution Facility (DDF®) and is drawn from Boards and Associations across Canada. Information is deemed reliable but is not guaranteed accurate by CREA. The listings are held by brokerages other than Renanza Realty unless otherwise noted.
The trademarks REALTOR®, REALTORS® and the REALTOR® logo are controlled by CREA and identify real estate professionals who are members of CREA. The trademarks MLS®, Multiple Listing Service® and the associated logos identify professional services rendered by REALTOR® members of CREA to effect the purchase, sale and lease of real estate as part of a cooperative selling system.