
7 EASTBANK ROAD
Clarington (Newcastle), Ontario
MLS® E14027428
$749,999
- Status
- Active
- Property type
- House
- MLS® number
- E14027428
- Bedrooms
- 4
- Bathrooms
- 2
- Year built
- —
 1 / 47
Listing description
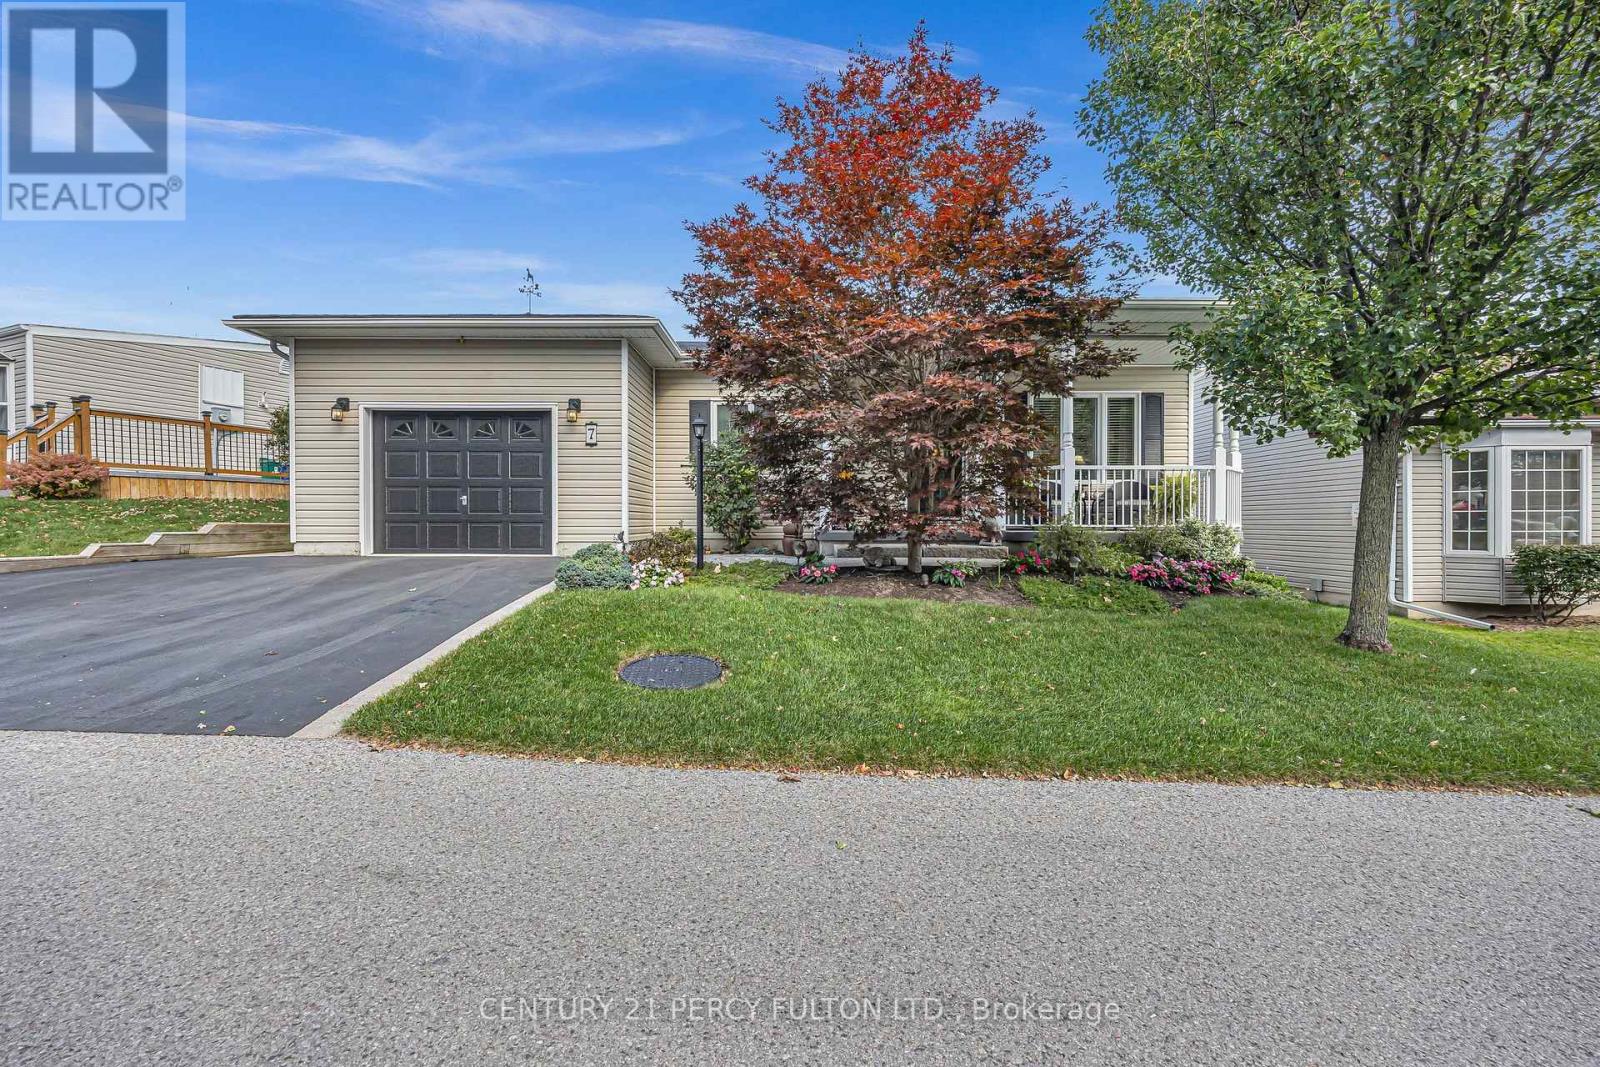
Discover the best of relaxed, resort-style living in Wilmot Creek, one of Durham Region's sought-after adult lifestyle communities along the shores of Lake Ontario in Clarington. This beautifully appointed detached bungalow offers 2 bedrooms plus a den, 2 bathrooms, an open-concept living and dining area, finished full basement and an attached single-car garage. The spacious primary suite overlooks the backyard and features a walk-in closet and upgraded ensuite with a glass-enclosed shower and double-sink vanity.
The upgraded kitchen is designed for everyday living and entertaining, complete with granite countertops, stainless steel appliances, abundant cabinetry, and an oversized island that serves as the perfect gathering space. Step outside to enjoy a generously sized deck and an additional paved patio area, creating an inviting extension of your outdoor living space. A private driveway accommodates parking for two vehicles.
Thoughtful Updates & Improvements: Enjoy added peace of mind with a new roof completed in July 2026, with a transferable warranty for the buyer. Additional improvements include a new hot water tank installed in 2025; fresh paint in the bedrooms and laundry room in 2025, with the remaining main-floor areas painted in 2024; a gas fireplace installed in the basement in 2022; a finished basement and updated flooring throughout the home in 2019; and a deck completed in 2016. A Lifestyle That Goes Beyond Homeownership.
Wilmot Creek is a land-lease community offering an active, vibrant adult lifestyle with an impressive array of amenities and services. Enjoy scenic walking trails, hobby clubs, access to a 9-hole golf course, two outdoor swimming pools, a sauna, fitness centre, tennis and pickleball courts, billiards, shuffleboard, a woodworking shop, spacious community rooms, a library, and a dog park. Additional conveniences include an on-site salon, pharmacy, and walk-in clinic.
Ideally located just minutes from Additional conveniences.
Property summary
- MLS® number
- E14027428
- Property type
- Single Family
- Building type
- House
- Title
- Leasehold
- Annual property taxes
- $3,380.16
- Parking
- 3 spaces · Attached Garage, Garage
- Days on market
- 1 day
Features & details
- Heating
- Forced air, Natural gas
- Cooling
- Central air conditioning
- Basement
- Finished, Full
- Appliances
- Refrigerator, Central Vacuum, Gas stove(s), Dishwasher, Microwave, Blinds, Garage door opener, Garage door opener remote(s)
- Exterior features
- Vinyl siding
- Lot features
- Rolling, Carpet Free, Sauna
- Community features
- Community Centre
- Waterfront
- Waterfront
- Pool
- Outdoor pool
- Architectural style
- Bungalow
What would this home cost you?
Based on the $749,999 asking price at a 5.00% example rate, semi-annual compounding.
Renanza Realty Inc. can represent you on this property — send an enquiry to arrange a private viewing.
Listing courtesy of CENTURY 21 PERCY FULTON LTD., TORONTO.
The listing data displayed here is provided in part by the Canadian Real Estate Association (CREA) through its Data Distribution Facility (DDF®) and is drawn from Boards and Associations across Canada. Information is deemed reliable but is not guaranteed accurate by CREA. The listings are held by brokerages other than Renanza Realty unless otherwise noted.
The trademarks REALTOR®, REALTORS® and the REALTOR® logo are controlled by CREA and identify real estate professionals who are members of CREA. The trademarks MLS®, Multiple Listing Service® and the associated logos identify professional services rendered by REALTOR® members of CREA to effect the purchase, sale and lease of real estate as part of a cooperative selling system.