
7 DOVE LANE
Quinte West (Sidney Ward), Ontario
MLS® X13710654
$299,900
- Status
- Active
- Property type
- House
- MLS® number
- X13710654
- Bedrooms
- 2
- Bathrooms
- 1
- Year built
- —
 1 / 35
Listing description
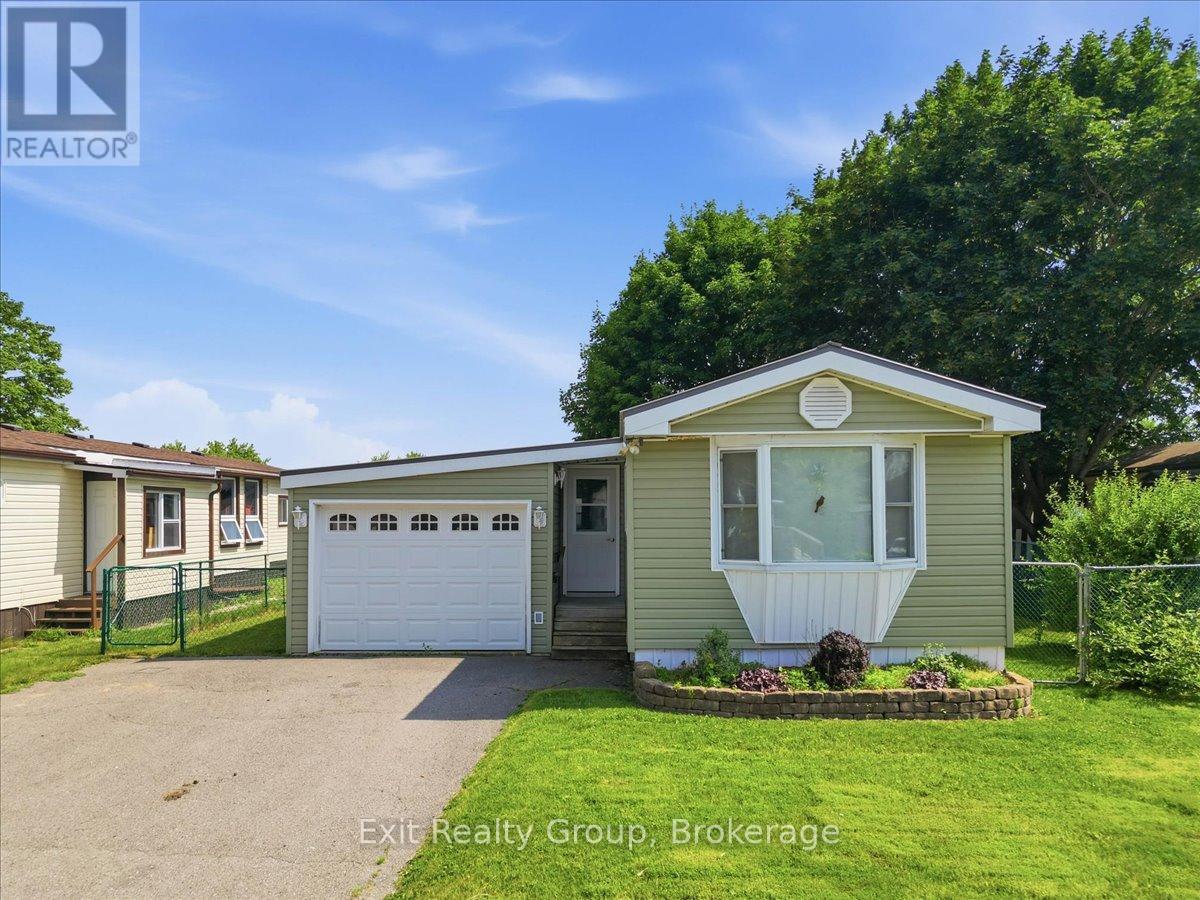
Welcome to this charming 2-bedroom, 1-bathroom mobile home in highly sought-after Kenron Estates, featuring a relaxing 3-season sunroom, a single attached garage, and a convenient breezeway leading to the backyard. Step inside this beautifully maintained home to find a thoughtfully designed layout that maximizes both comfort and function. The heart of the home is the beautifully updated kitchen, showcasing sleek built-in appliances, ample cabinetry for all your storage needs, and an adjoining dining area perfect for sharing everyday meals.
The bright and inviting living room is bathed in natural light and features a warm, focal-point gas fireplace, creating an ideal setting to relax and unwind on cooler evenings. Just off the main living space, transition into the delightful 3-season sunroom. This versatile bonus area is perfect for enjoying your morning coffee or curling up with a good book, all while offering seamless access to the outdoors.
Down the hall, everyday living is made easy with a conveniently located laundry area, so you never have to worry about stairs. The home also offers two comfortably sized bedrooms - ideal for a primary bedroom and a guest room or home office-both serviced by a well-appointed, easily accessible 3-piece bathroom. Outside, the fully fenced backyard provides a wonderful sense of privacy and a safe space for pets or gardening.
The large back deck serves as an exceptional outdoor living area, offering plenty of room for summer barbecues and entertaining guests. Complete with a single attached garage for parking or extra storage, and a practical breezeway that makes coming and going a breeze no matter the weather, this property perfectly combines low maintenance living with fantastic amenities.
Property summary
- MLS® number
- X13710654
- Property type
- Single Family
- Building type
- Mobile Home
- Title
- Leasehold
- Annual property taxes
- $957.42
- Parking
- 3 spaces · Attached Garage, Garage
- Days on market
- 34 days
Features & details
- Heating
- Forced air, Natural gas
- Cooling
- Central air conditioning
- Basement
- None
- Appliances
- Washer, Refrigerator, Dishwasher, Stove, Dryer, Microwave, Window Coverings, Water Heater
- Exterior features
- Vinyl siding
- Lot features
- Level
- Community features
- School Bus, Community Centre
- Architectural style
- Bungalow
What would this home cost you?
Based on the $299,900 asking price at a 5.00% example rate, semi-annual compounding.
Renanza Realty Inc. can represent you on this property — send an enquiry to arrange a private viewing.
Listing courtesy of Exit Realty Group, Trenton.
The listing data displayed here is provided in part by the Canadian Real Estate Association (CREA) through its Data Distribution Facility (DDF®) and is drawn from Boards and Associations across Canada. Information is deemed reliable but is not guaranteed accurate by CREA. The listings are held by brokerages other than Renanza Realty unless otherwise noted.
The trademarks REALTOR®, REALTORS® and the REALTOR® logo are controlled by CREA and identify real estate professionals who are members of CREA. The trademarks MLS®, Multiple Listing Service® and the associated logos identify professional services rendered by REALTOR® members of CREA to effect the purchase, sale and lease of real estate as part of a cooperative selling system.