
7 DAVIDSON Boulevard Unit# 21
Dundas, Ontario
MLS® 40879325
$659,000
- Status
- Active
- Property type
- House
- MLS® number
- 40879325
- Bedrooms
- 3
- Bathrooms
- 3
- Year built
- 1992
 1 / 35
Listing description
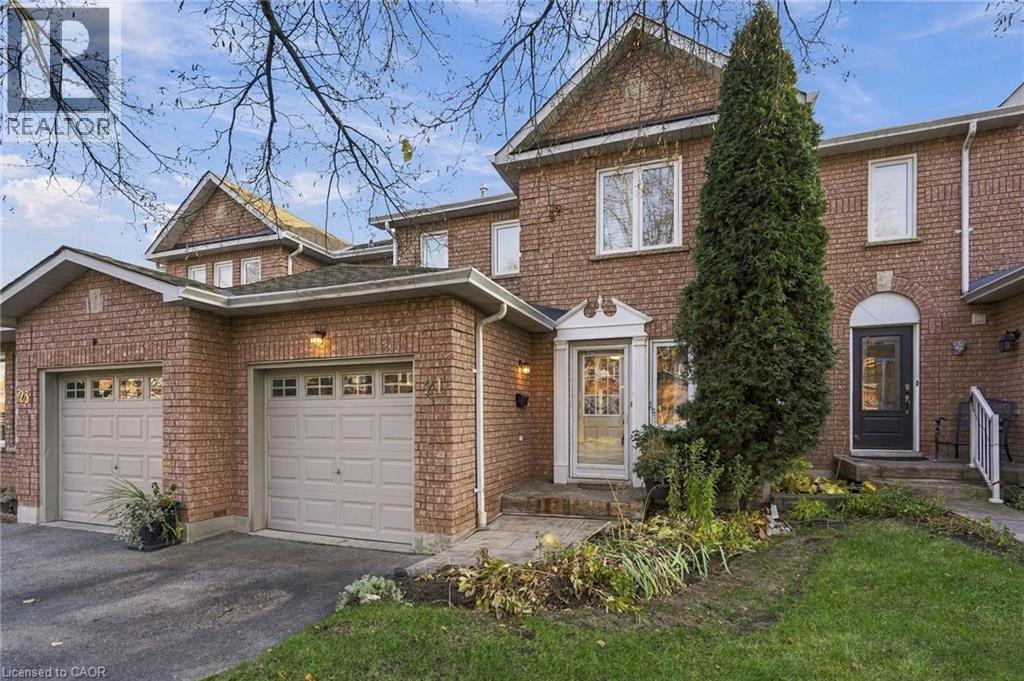
Tucked into an amazing quiet neighbourhood in Dundas, this three-bedroom, three-bathroom townhouse offers 1,465 square feet, a fully finished walkout basement and some of the best of Dundas close by. Spend a Saturday morning on the trails at Dundas Valley Conservation Area, then head downtown for coffee and a stroll past the shops along King Street West. Plus, it’s just minutes away from both elementary schools, as well as Dundas Valley Secondary School!
Allowing children to do J. K to Grade Twelve with just a short walk, no bussing required! The neighbourhood is perfect for those seeking a relaxed environment, with plenty of public green spaces and peaceful streets.
Inside, genuine hardwood floors refinished in September (2025) bring warmth to the main floor, while California shutters add a classic touch throughout the home. Newer countertops and cabinet doors give the kitchen a fresh look, and the wood-burning fireplace makes the living area an inviting place to settle in on cooler evenings. The fully finished walkout basement is a standout feature, with direct access outside to a sweet patio to enjoy your morning coffee or warm summer evenings!
Plus, there is room for a second living area, a home office or a space to work out. A single-car garage and an additional driveway parking space make coming and going easy. With updated finishes, flexible living space and the valley trails close to home, there’s plenty to enjoy from day one.
Don’t be TOO LATE *! *REG TM. RSA
Property summary
- MLS® number
- 40879325
- Property type
- Single Family
- Building type
- Row / Townhouse
- Square footage
- 1,465 sq ft
- Title
- Condo/Strata
- Built in
- 1992
- Annual property taxes
- $4,187.00
- Parking
- 2 spaces · Attached Garage
- Days on market
- 1 day
Features & details
- Heating
- Forced air, Natural gas
- Cooling
- Central air conditioning
- Basement
- Finished, Full
- Appliances
- Washer, Refrigerator, Central Vacuum, Dishwasher, Stove, Dryer, Microwave, Central Vacuum - Roughed In, Window Coverings
- Exterior features
- Brick
- Lot features
- Conservation/green belt
- Community features
- Community Centre
- Maintenance fee
- $588.55 / Monthly
What would this home cost you?
Based on the $659,000 asking price at a 5.00% example rate, semi-annual compounding.
Renanza Realty Inc. can represent you on this property — send an enquiry to arrange a private viewing.
Listing courtesy of RE/MAX Escarpment Realty Inc., Waterdown.
The listing data displayed here is provided in part by the Canadian Real Estate Association (CREA) through its Data Distribution Facility (DDF®) and is drawn from Boards and Associations across Canada. Information is deemed reliable but is not guaranteed accurate by CREA. The listings are held by brokerages other than Renanza Realty unless otherwise noted.
The trademarks REALTOR®, REALTORS® and the REALTOR® logo are controlled by CREA and identify real estate professionals who are members of CREA. The trademarks MLS®, Multiple Listing Service® and the associated logos identify professional services rendered by REALTOR® members of CREA to effect the purchase, sale and lease of real estate as part of a cooperative selling system.