
7 CROYDEN Place
Waterloo, Ontario
MLS® 40877146
$875,000
- Status
- Active
- Property type
- House
- MLS® number
- 40877146
- Bedrooms
- 4
- Bathrooms
- 2
- Year built
- 1968
 1 / 39
Listing description
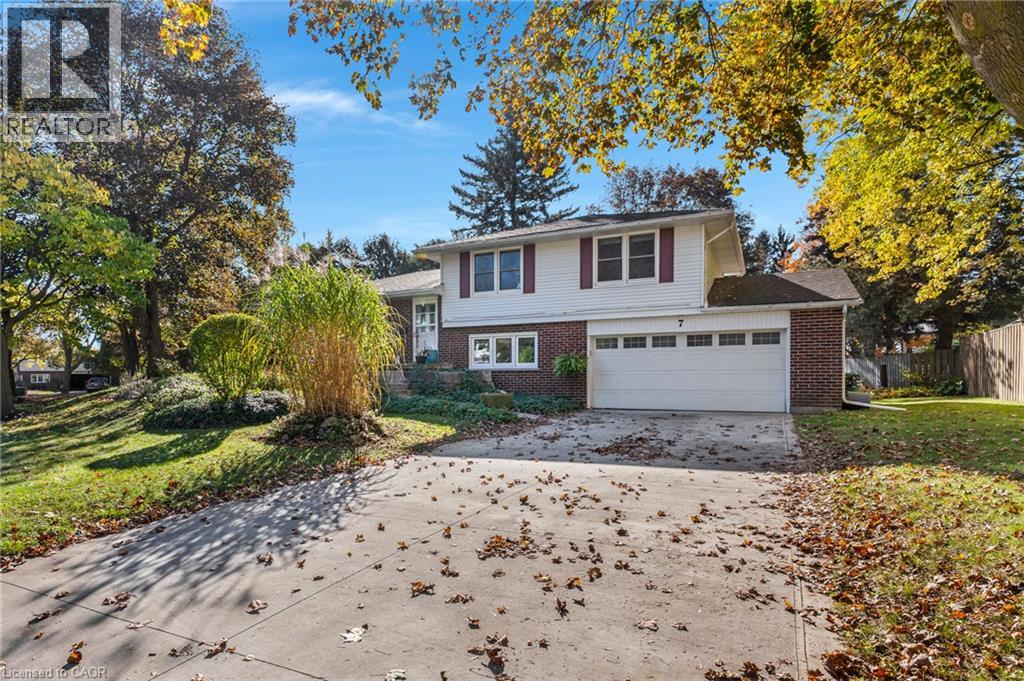
Set on a mature, nearly quarter-acre lot on a quiet Lincoln Village cul-de-sac, 7 Croyden Place offers the kind of space and privacy newer neighbourhoods simply can’t. Decades-old trees frame a deep, wide lawn and established perennial gardens, giving the backyard a calm, park-like feel in every season. A large deck and a skylit sunroom with a wood-beam ceiling look out over it all, ready for summer dinners, morning coffee or a weekend in the garden.
This well-kept 4-level brick sidesplit has 1,338 sq ft above grade plus two finished lower levels, with 3+1 bedrooms and 2 bathrooms. The bright main floor features hardwood, a large picture window, a dining room with a walkout to the deck, and an oak kitchen with stainless steel appliances and a breakfast bar. Upstairs are 3 good-sized bedrooms, including a 14'6 x 12'10 primary, and an updated 4-piece bath with a glass shower panel.
The lower level adds a 4th bedroom or home office, a 2-piece bath and the sunroom. The basement offers a 13'7 x 22'10 rec room with a brick gas fireplace, a large laundry room, cold room and storage. The oversized double garage has room for a workshop.
The location is just as practical. The Conestoga Expressway is minutes away for an easy commute across Kitchener-Waterloo and on to Hwy 401, and Conestoga Mall, groceries and everyday shopping are close by. A short drive east along University Avenue brings you to RIM Park, with Grand River trails, sports fields, the Manulife Sportsplex and Grey Silo Golf Course, plus more courses a short drive north.
Both universities, parks and schools are nearby. A rare mix of a mature lot, a quiet street and quick access to everything.
Property summary
- MLS® number
- 40877146
- Property type
- Single Family
- Building type
- House
- Square footage
- 1,338 sq ft
- Title
- Freehold
- Built in
- 1968
- Annual property taxes
- $5,302.00
- Parking
- 6 spaces
- Days on market
- 1 day
Features & details
- Heating
- Forced air, Natural gas
- Cooling
- Central air conditioning
- Basement
- Finished, Full
- Exterior features
- Brick, Vinyl siding
- Lot features
- Cul-de-sac
- Community features
- Community Centre
- Architectural style
- Other
What would this home cost you?
Based on the $875,000 asking price at a 5.00% example rate, semi-annual compounding.
Renanza Realty Inc. can represent you on this property — send an enquiry to arrange a private viewing.
Listing courtesy of Corcoran Horizon Realty, Kitchener.
The listing data displayed here is provided in part by the Canadian Real Estate Association (CREA) through its Data Distribution Facility (DDF®) and is drawn from Boards and Associations across Canada. Information is deemed reliable but is not guaranteed accurate by CREA. The listings are held by brokerages other than Renanza Realty unless otherwise noted.
The trademarks REALTOR®, REALTORS® and the REALTOR® logo are controlled by CREA and identify real estate professionals who are members of CREA. The trademarks MLS®, Multiple Listing Service® and the associated logos identify professional services rendered by REALTOR® members of CREA to effect the purchase, sale and lease of real estate as part of a cooperative selling system.