
7 COULTICE DRIVE
Whitchurch-Stouffville, Ontario
MLS® N14181654
$1,310,980
- Status
- Active
- Property type
- House
- MLS® number
- N14181654
- Bedrooms
- 3
- Bathrooms
- 3
- Year built
- —
 1 / 10
Listing description
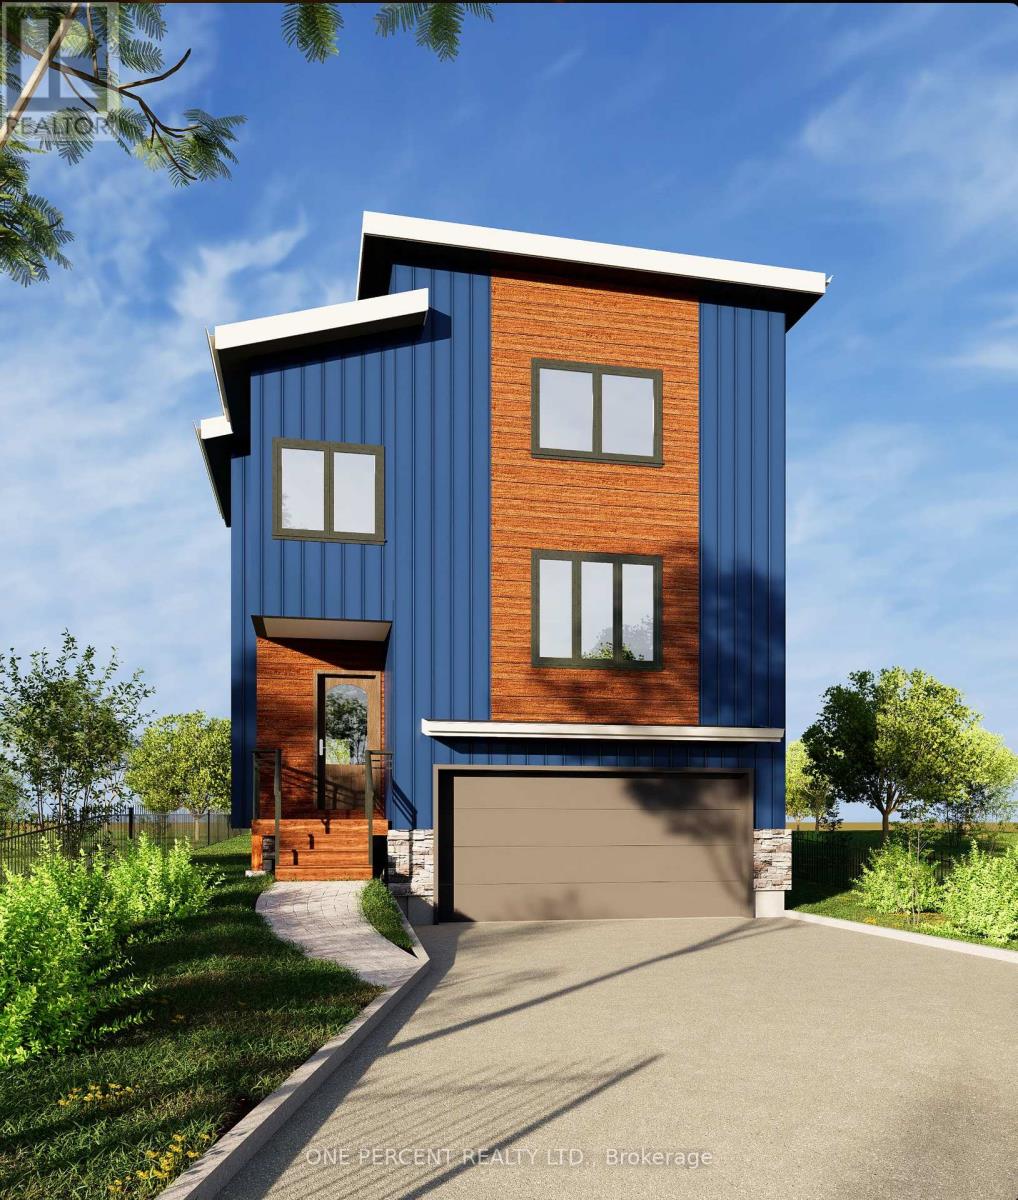
Legacy 1. 0 by Eco Lake Homes - a limited collection of 14 one-of-a-kind homes on a private road at Musselman Lake, each designed for its own lot. 14 homes currently available!
Featured here: The Elm - a detached 2. 5-storey side-split home, situated on a premium 41. 5 ft.
x 152 ft. deep lot. Offering 3 bedrooms, 2.
5 bathrooms, a mini two-car garage, optional elevator, spacious great room, and an additional large office/den flex space. Other available designs include The Skyloft, The Ridge, and The Wedge. Join us at the VIP Launch Event, Saturday Nov 15, 2-5 PM.
Enjoy premium finishes including wood flooring, stone countertops, and a variety of customization options to make the home your own. Expected completion: Early to mid-2028. Don't miss this rare opportunity to own in an exclusive new subdivision with deeded lake access.
Take advantage of the current lower pricing through the Holiday on HST! For more new home offerings from Eco Lake Homes at Musselman Lake, see the last photo for details on the November 15th Eco Lake Homes VIP Launch Event, or click "More Info" Below!
Property summary
- MLS® number
- N14181654
- Property type
- Single Family
- Building type
- House
- Title
- Freehold
- Land size
- 41.6 x 152.1 FT
- Parking
- 7 spaces · Garage
- Days on market
- 0 days
Features & details
- Heating
- Forced air, Natural gas
- Cooling
- None
- Basement
- Full
- Appliances
- Water Heater
- Exterior features
- Stone
What would this home cost you?
Based on the $1,310,980 asking price at a 5.00% example rate, semi-annual compounding.
Renanza Realty Inc. can represent you on this property — send an enquiry to arrange a private viewing.
Listing courtesy of ONE PERCENT REALTY LTD., THORNHILL.
The listing data displayed here is provided in part by the Canadian Real Estate Association (CREA) through its Data Distribution Facility (DDF®) and is drawn from Boards and Associations across Canada. Information is deemed reliable but is not guaranteed accurate by CREA. The listings are held by brokerages other than Renanza Realty unless otherwise noted.
The trademarks REALTOR®, REALTORS® and the REALTOR® logo are controlled by CREA and identify real estate professionals who are members of CREA. The trademarks MLS®, Multiple Listing Service® and the associated logos identify professional services rendered by REALTOR® members of CREA to effect the purchase, sale and lease of real estate as part of a cooperative selling system.