
7 CAMELOT AV
Leduc, Alberta
MLS® E4502623
$450,000
- Status
- Active
- Property type
- House
- MLS® number
- E4502623
- Bedrooms
- 4
- Bathrooms
- 3
- Year built
- 1971
 1 / 36
Listing description
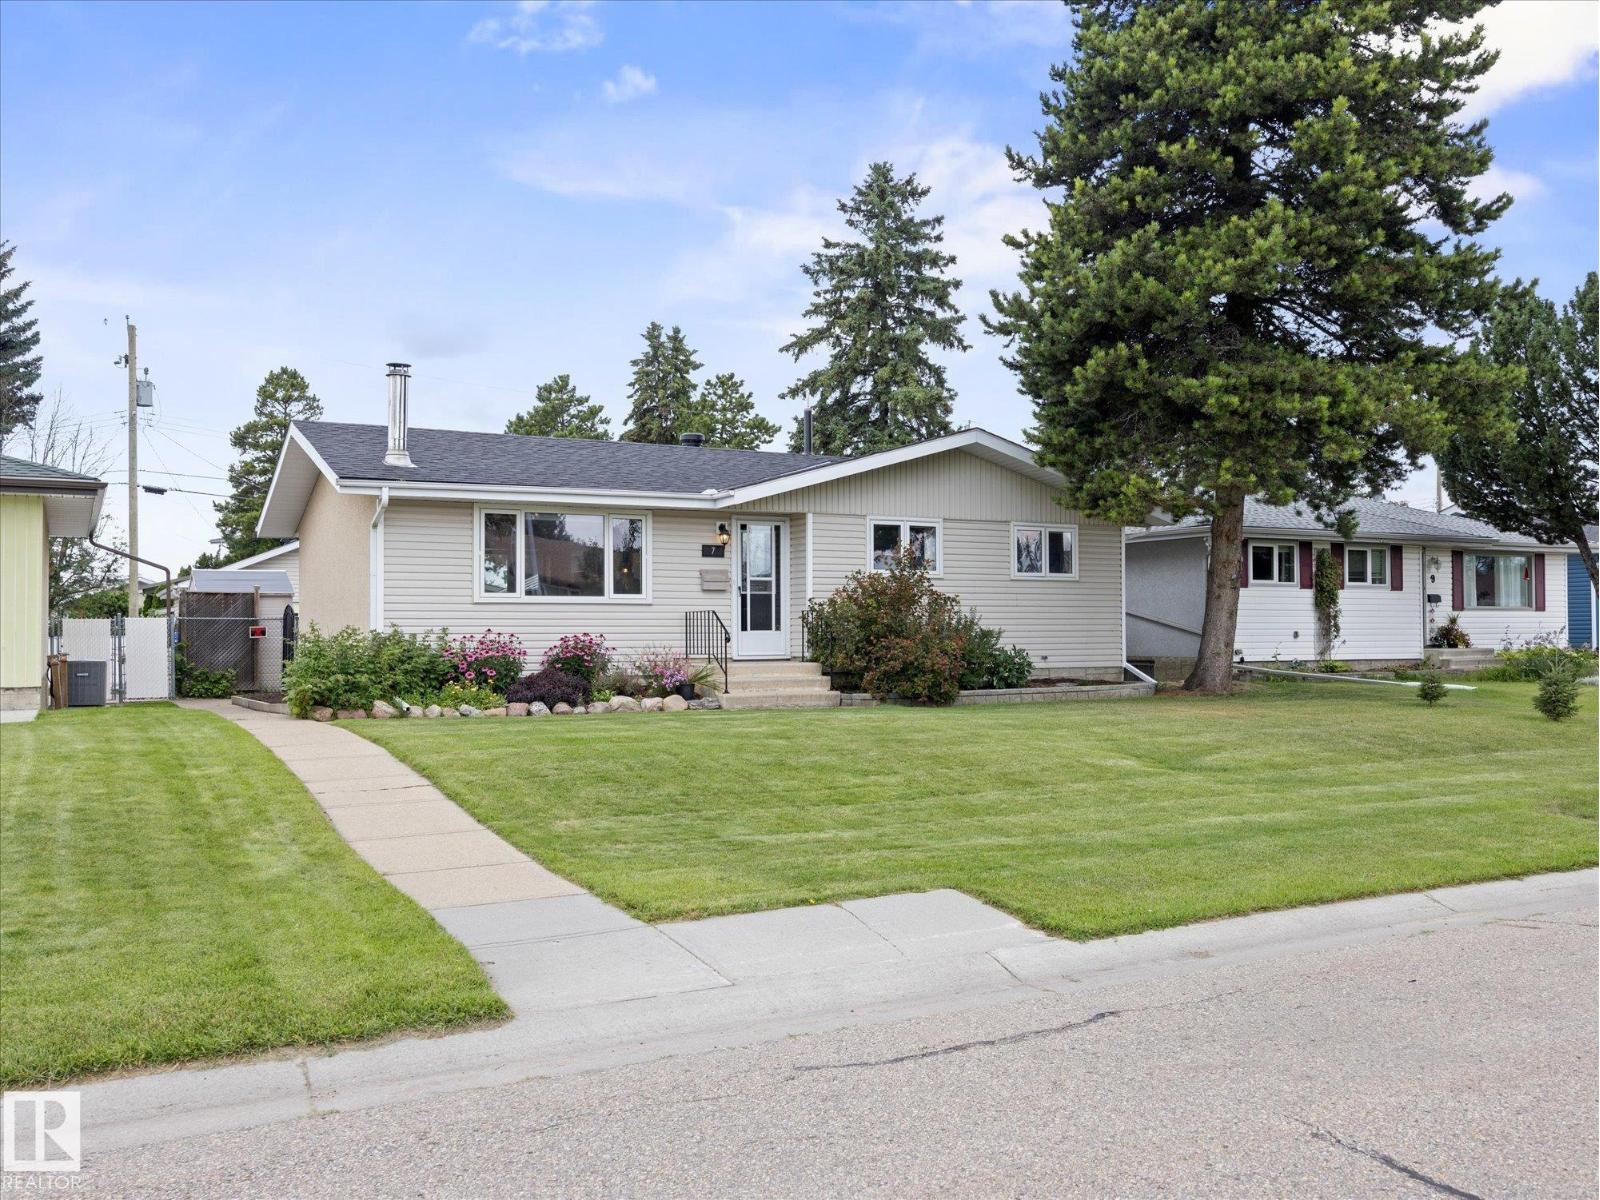
Move-in ready with all the big-ticket upgrades already done! This beautifully maintained 4-bedroom, 2. 5-bathroom home offers a functional layout with a fully finished basement featuring a stylish wet-bar and over 1800sqft of total living space, making it perfect for growing families or first-time buyers.
Enjoy peace of mind with all the major upgrades already done for you; shingles (2022), furnace (2023), tankless hot water system (2021), water softener & filter (2023), kitchen countertops and appliances (2022), renovated main bathroom (2025), basement bathroom (2022), newer electrical panel, new plumbing throughout, recently replaced sewer line, new fence (2022), and brand-new exterior doors being installed this week. The heated and insulated double detached garage, included hot tub, and spacious yard make this home just as enjoyable outside as it is inside. Located on a quiet street close to schools, parks, and the hospital, this is the turnkey home you've been waiting for!
Property summary
- MLS® number
- E4502623
- Property type
- Single Family
- Building type
- House
- Square footage
- 1,000 sq ft
- Title
- Freehold
- Land size
- 579.72 square meters
- Built in
- 1971
- Parking
- Detached Garage
- Days on market
- 19 days
Features & details
- Heating
- Forced air
- Basement
- Finished, Full
- Appliances
- Washer, Refrigerator, Dishwasher, Stove, Dryer, Microwave Range Hood Combo, Storage Shed, Window Coverings
- Lot features
- Wet bar, No Smoking Home
- Architectural style
- Bungalow
What would this home cost you?
Based on the $450,000 asking price at a 5.00% example rate, semi-annual compounding.
Renanza Realty Inc. can represent you on this property — send an enquiry to arrange a private viewing.
Listing courtesy of Real Broker, Edmonton.
The listing data displayed here is provided in part by the Canadian Real Estate Association (CREA) through its Data Distribution Facility (DDF®) and is drawn from Boards and Associations across Canada. Information is deemed reliable but is not guaranteed accurate by CREA. The listings are held by brokerages other than Renanza Realty unless otherwise noted.
The trademarks REALTOR®, REALTORS® and the REALTOR® logo are controlled by CREA and identify real estate professionals who are members of CREA. The trademarks MLS®, Multiple Listing Service® and the associated logos identify professional services rendered by REALTOR® members of CREA to effect the purchase, sale and lease of real estate as part of a cooperative selling system.