
7 BOER Drive
Simcoe, Ontario
MLS® 40866891
$539,000
- Status
- Active
- Property type
- House
- MLS® number
- 40866891
- Bedrooms
- 2
- Bathrooms
- 2
- Year built
- —
 1 / 5
1 / 5Listing description
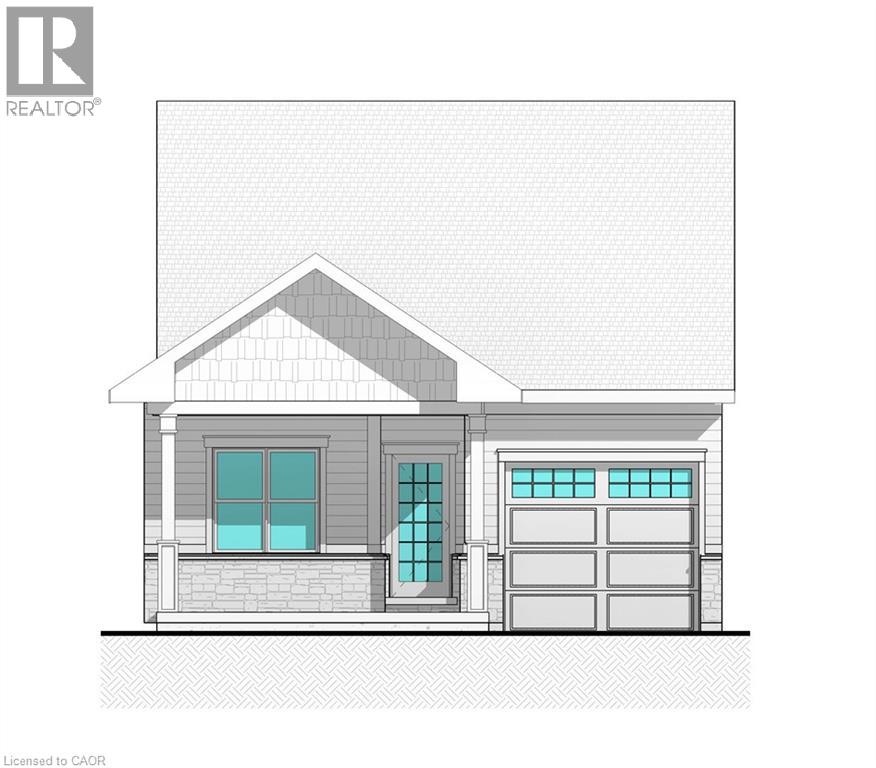
Welcome to Suttons Trail, a new common element condominium community in Simcoe offering quality-built freehold homes. Now under construction, this bungalow townhome features a functional open-concept layout with 2 bedrooms and 2 bathrooms, designed for comfortable everyday living. The buyer will own the home and lot, including the yard and driveway, while enjoying the benefits of professionally managed common elements and services.
Common element fees include snow removal, landscaping, private garbage removal, and property management. Features include an attached garage, deck, main-floor laundry, and quality finishes throughout. Common wall is poured concrete for added privacy and safety.
Optional builder upgrades may include a fireplace and finished basement, completed according to builder samples and the buyer's selections. The basement also includes a bathroom rough-in for future potential. Exterior finishes feature a combination of brick, stone, and siding, along with a paved driveway.
Buyers may select finishes and upgrades from the builder's available samples and specifications. Washer, dryer, and water softener are included. Conveniently located close to parks, walking trails, shopping, schools, and other amenities, Suttons Trail offers low-maintenance living in a growing Simcoe neighborhood.
Taxes have not yet been assessed.
Property summary
- MLS® number
- 40866891
- Property type
- Single Family
- Building type
- Row / Townhouse
- Square footage
- 1,082 sq ft
- Title
- Freehold
- Parking
- 2 spaces · Attached Garage
- Days on market
- 16 days
Features & details
- Heating
- Forced air, Natural gas
- Cooling
- Central air conditioning
- Basement
- Unfinished, Full
- Appliances
- Washer, Water softener, Dryer, Garage door opener
- Exterior features
- Brick, Stone, Hardboard, Vinyl siding
- Lot features
- Cul-de-sac, Conservation/green belt, Paved driveway, Automatic Garage Door Opener
- Community features
- Community Centre
- Architectural style
- Bungalow
What would this home cost you?
Based on the $539,000 asking price at a 5.00% example rate, semi-annual compounding.
Renanza Realty Inc. can represent you on this property — send an enquiry to arrange a private viewing.
Listing courtesy of COLDWELL BANKER BIG CREEK REALTY LTD. BROKERAGE, Delhi.
The listing data displayed here is provided in part by the Canadian Real Estate Association (CREA) through its Data Distribution Facility (DDF®) and is drawn from Boards and Associations across Canada. Information is deemed reliable but is not guaranteed accurate by CREA. The listings are held by brokerages other than Renanza Realty unless otherwise noted.
The trademarks REALTOR®, REALTORS® and the REALTOR® logo are controlled by CREA and identify real estate professionals who are members of CREA. The trademarks MLS®, Multiple Listing Service® and the associated logos identify professional services rendered by REALTOR® members of CREA to effect the purchase, sale and lease of real estate as part of a cooperative selling system.