
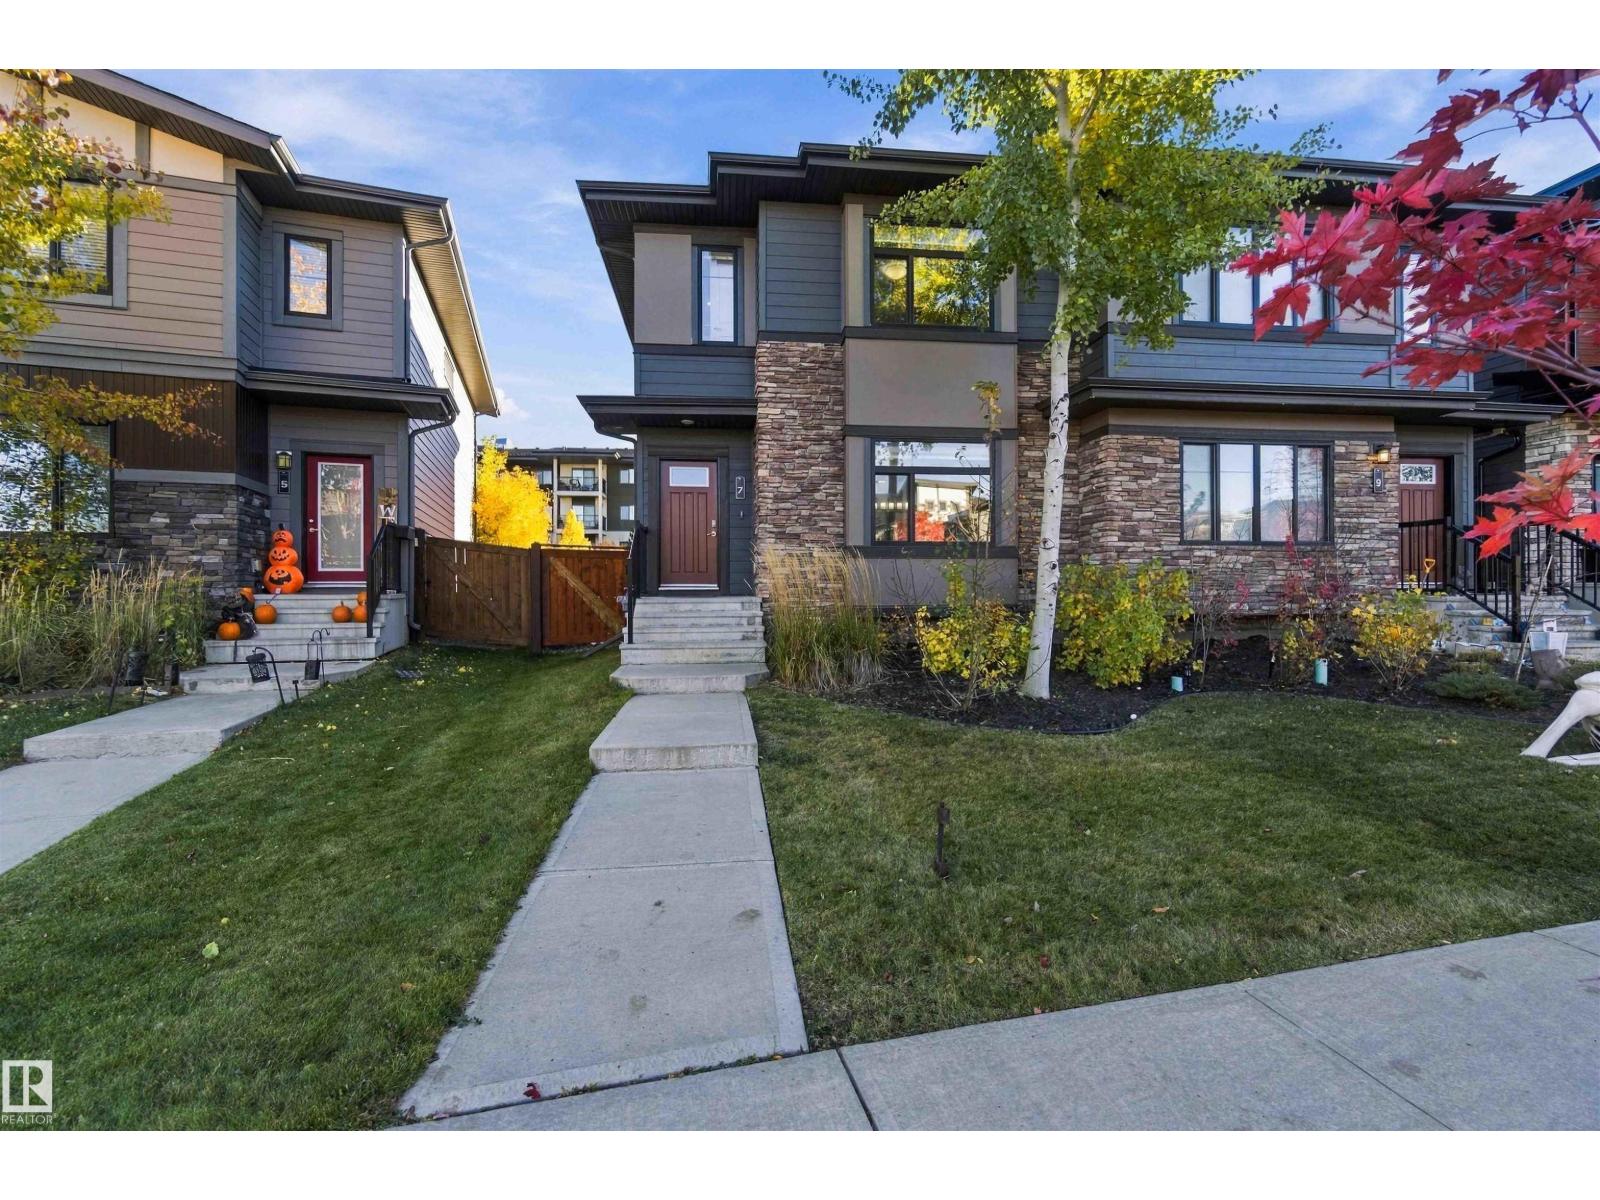
7 Amesbury WD
Sherwood Park, Alberta
MLS® E4513408
$519,900
- Status
- Active
- Property type
- House
- MLS® number
- E4513408
- Bedrooms
- 3
- Bathrooms
- 3
- Year built
- 2018
 1 / 51
Listing description
Welcome home to Salisbury Village in Sherwood Park! Built in 2018, this Cameron Homes duplex offers 1,600 sqft of quality craftsmanship in the popular “Jennah” 3-bedroom floor plan, with natural light flooding through every level. 9' ceilings add an airy, open feel, while quartz counters bring a touch of luxury to the heart of the home.
Cozy up beside the electric fireplace on cooler evenings, stay comfortable with A/C on hot summer days, then step out onto the 3-tier deck for your morning coffee or summer barbecues. The fully finished lower level offers a family room & an additional full bathroom. A detached 20x22 garage provides plenty of room for vehicles, tools & toys.
Best of all, enjoy the peace of mind of remaining new home warranty coverage. Minutes to major roads, many amenities & schools! All this home needs is YOU!
Property summary
- MLS® number
- E4513408
- Property type
- Single Family
- Building type
- Duplex
- Square footage
- 1,593 sq ft
- Title
- Freehold
- Built in
- 2018
- Parking
- Detached Garage
- Days on market
- 28 days
Features & details
- Heating
- Forced air
- Basement
- Unfinished, Full
- Appliances
- Washer, Refrigerator, Dishwasher, Stove, Dryer, Oven - Built-In, Garage door opener, Garage door opener remote(s)
- Lot features
- Flat site, Paved lane, Lane, Exterior Walls- 2x6"
What would this home cost you?
Based on the $519,900 asking price at a 5.00% example rate, semi-annual compounding.
Renanza Realty Inc. can represent you on this property — send an enquiry to arrange a private viewing.
Listing courtesy of Exp Realty, Edmonton.
The listing data displayed here is provided in part by the Canadian Real Estate Association (CREA) through its Data Distribution Facility (DDF®) and is drawn from Boards and Associations across Canada. Information is deemed reliable but is not guaranteed accurate by CREA. The listings are held by brokerages other than Renanza Realty unless otherwise noted.
The trademarks REALTOR®, REALTORS® and the REALTOR® logo are controlled by CREA and identify real estate professionals who are members of CREA. The trademarks MLS®, Multiple Listing Service® and the associated logos identify professional services rendered by REALTOR® members of CREA to effect the purchase, sale and lease of real estate as part of a cooperative selling system.