
7 - 5260 MCFARREN BOULEVARD
Mississauga (Central Erin Mills), Ontario
MLS® W14181376
$3,400/mo
- Status
- Active
- Property type
- House
- MLS® number
- W14181376
- Bedrooms
- 4
- Bathrooms
- 3
- Year built
- —
 1 / 31
Listing description
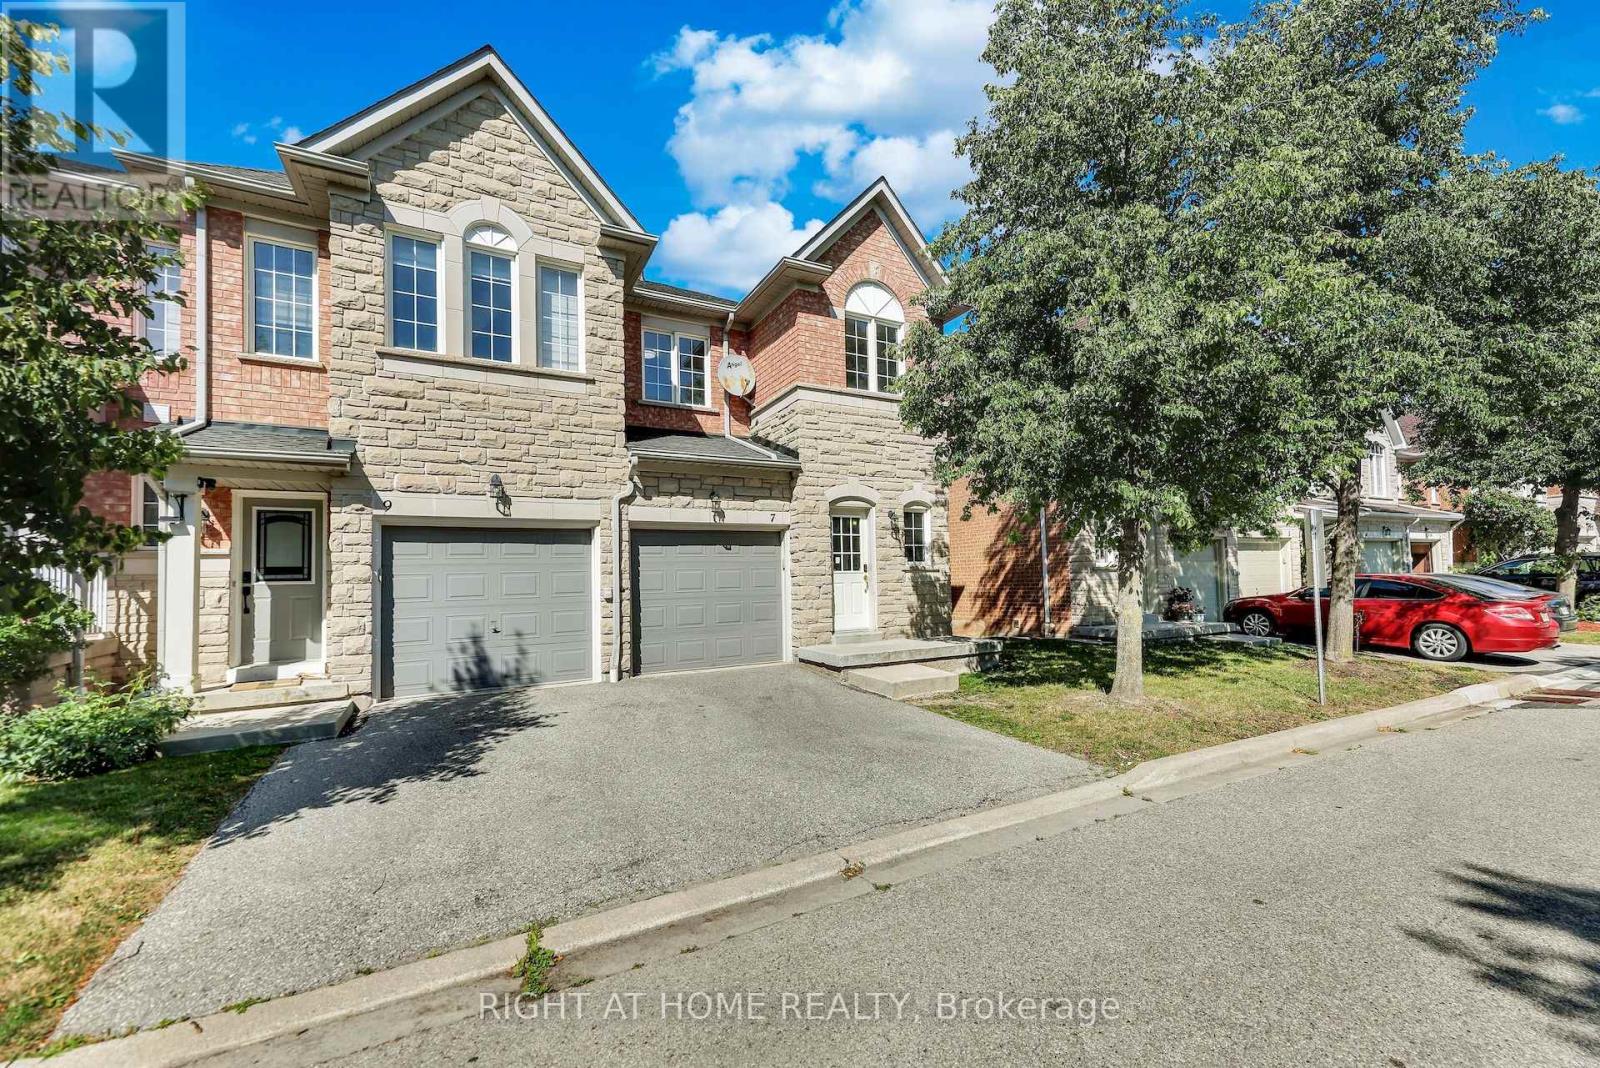
Welcome to this bright and spacious end-unit townhouse nestled in a quiet, family-friendly, gated community in one of Streetsville's most desirable neighborhoods. Offering nearly 1,900 sq. ft.
of living space, this beautifully maintained home features 3 generously sized bedrooms, 3 bathrooms, and a fully finished walkout basement. Enjoy an abundance of natural light throughout the home thanks to oversized windows that create a warm and inviting atmosphere. Freshly painted and move-in ready, the property also features a newly renovated 3-piece bathroom, adding both style and functionality.
Ideally located within the sought-after Vista Heights Public School district and close to top-ranked schools including John Fraser Secondary School, St. Aloysius Gonzaga Secondary School, and Streetsville Secondary School. Residents will appreciate the convenience of being minutes from Erin Mills Town Centre, Streetsville GO Station, Credit Valley Hospital, major grocery stores, the University of Toronto Mississauga campus, and Highways 401, 403, and 407.
An exceptional opportunity to lease a spacious, sun-filled home in the heart of Streetsville, offering comfort, convenience, and an unbeatable location.
Property summary
- MLS® number
- W14181376
- Property type
- Single Family
- Building type
- Row / Townhouse
- Title
- Condo/Strata
- Parking
- 2 spaces · Garage
- Days on market
- 0 days
Features & details
- Heating
- Forced air, Natural gas
- Cooling
- Central air conditioning
- Basement
- Finished, Walk out, N/A
- Flooring
- Hardwood, Laminate, Ceramic
- Appliances
- Washer, Refrigerator, Dishwasher, Stove, Dryer, Microwave
- Exterior features
- Brick, Stone
- Lot features
- Carpet Free
- Community features
- Pets Allowed With Restrictions
Renanza Realty Inc. can represent you on this property — send an enquiry to arrange a private viewing.
Listing courtesy of a participating MLS® brokerage.
The listing data displayed here is provided in part by the Canadian Real Estate Association (CREA) through its Data Distribution Facility (DDF®) and is drawn from Boards and Associations across Canada. Information is deemed reliable but is not guaranteed accurate by CREA. The listings are held by brokerages other than Renanza Realty unless otherwise noted.
The trademarks REALTOR®, REALTORS® and the REALTOR® logo are controlled by CREA and identify real estate professionals who are members of CREA. The trademarks MLS®, Multiple Listing Service® and the associated logos identify professional services rendered by REALTOR® members of CREA to effect the purchase, sale and lease of real estate as part of a cooperative selling system.